
4504 Vicky Drive, Brunswick, OH 44212
Local realty services provided by:CENTURY 21 Darfus Realty
Listed by: maria a dumitru-brito
Office: exp realty, llc.
MLS#:5255961
Source:OH_NORMLS
Price summary
- Price:$700,000
- Price per sq. ft.:$223.64
- Monthly HOA dues:$33.33
About this home
Experience the pinnacle of main-level luxury living in this customed designed ranch, crafted by the renowned Parkview Homes. Situated on a prime lot within a highly sought-after, upscale Brunswick community, this home blends high-end architectural detail with an inviting, modern layout.
Step inside to an expansive open-concept floor plan bathed in natural light. The heart of the home flows from the gourmet kitchen, with leather granite countertops, upgraded cabinets and stainless-steel appliances, into the great room—making it an absolute dream for both daily living and upscale entertaining. High ceilings and premium finishes anchor the space, creating an atmosphere that is both grand and comfortable.
The main level features 3 generously sized bedrooms, including a private owner's suite, with its own spacious and bright master bath, featuring double sinks, a cultured-marble shower and a separate tub. 2 other spacious bedrooms, a full bathroom, a spacious dining room as well as the laundry room complete on the main floor.
Step out from the main living area onto your elevated second-story deck. It serves as the perfect venue for morning coffee, offering a peaceful, private vista overlooking a lush, mature, wooded backdrop.
Double your living space in the massive, fully finished basement. This level is ideal for a media room, home gym, or secondary entertaining hub. A half bath and ample storage completes the basement space. Transition seamlessly through the walk-out doors to a beautiful lower-level patio, bringing you steps closer to nature and providing a shaded retreat on warm summer days.
Combining a maintenance-free ranch layout with the space and amenities of a grand estate, this specially designed model is a rare find in Brunswick’s luxury market.
Perfectly manicured landscaping, sprinkler system, security system and an attached 2 a half car garage completes this unique and well-maintained property.
Schedule your private tour today!...
Contact an agent
Home facts
- Year built:2022
- Subdivision & Development:Tract 1
- Listing ID #:5255961
- Added:1 day(s) ago
- Updated:October 31, 2026 at 09:44 PM
Rooms and interior
- Bedrooms:3
- Total bathrooms:3
- Full bathrooms:2
- Half bathrooms:1
- Rooms Total:8
- Basement:Yes
- Basement Description:Finished, Full, Walk Out Access
- Living area:3,130 sq. ft.
Heating and cooling
- Cooling:Central Air
- Heating:Forced Air
- Central air:Yes
Structure and exterior
- Roof:Asphalt, Fiberglass
- Year built:2022
- Building area:3,130 sq. ft.
- Lot area:0.54 Acres
- Architectural Style:Ranch
- Construction Materials:Vinyl Siding
- Levels:1 Story
Utilities
- Water:Public
- Sewer:Public Sewer
Finances and disclosures
- Price:$700,000
- Price per sq. ft.:$223.64
- Tax amount:$9,002 (2025)
Parking
- Parking description:Attached, Garage
- Garage:Yes
- Garage spaces:2.5

New listings near 4504 Vicky Drive
- New
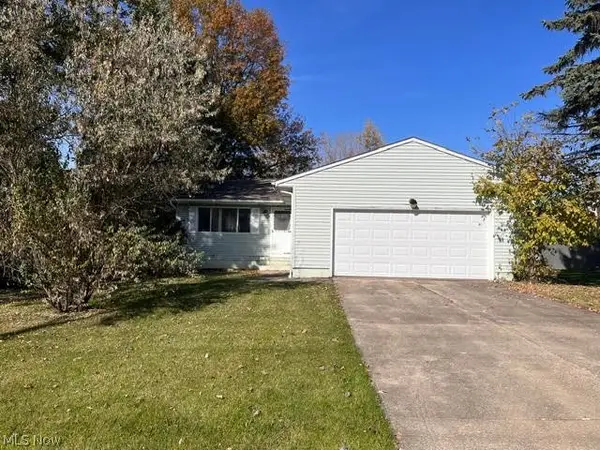 $180,000Active3 beds 2 baths2,604 sq. ft.
5029 Grafton Road, Brunswick, OH 44212
MLS# 5257318Listed by: BERKSHIRE HATHAWAY HOMESERVICES STOUFFER REALTY - New
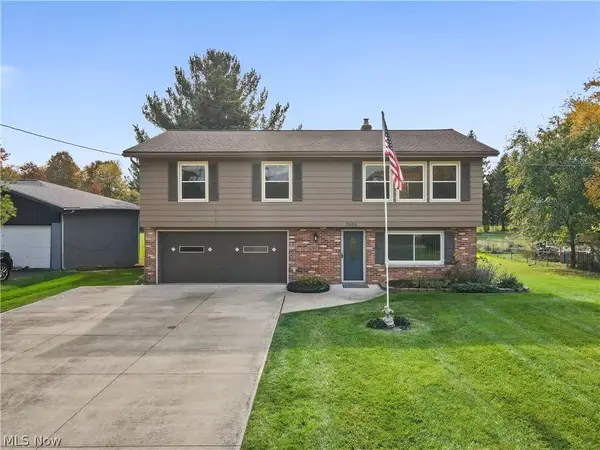 $395,000Active3 beds 2 baths1,607 sq. ft.
3658 Ruth Drive, Brunswick, OH 44212
MLS# 5256997Listed by: KELLER WILLIAMS ELEVATE - New
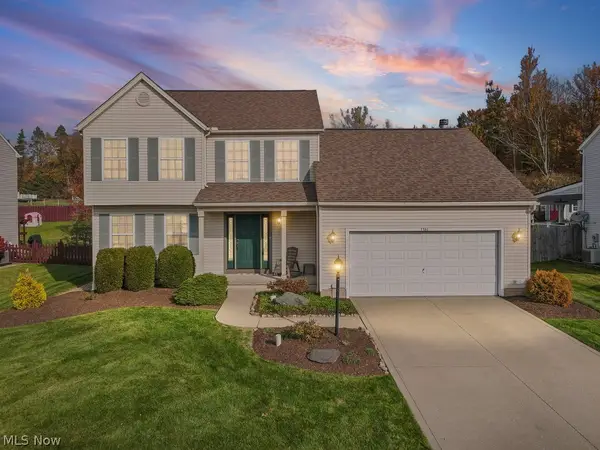 $399,900Active3 beds 3 baths1,848 sq. ft.
3361 Marpat Lane, Brunswick, OH 44212
MLS# 5257075Listed by: HOME EQUITY REALTY GROUP - New
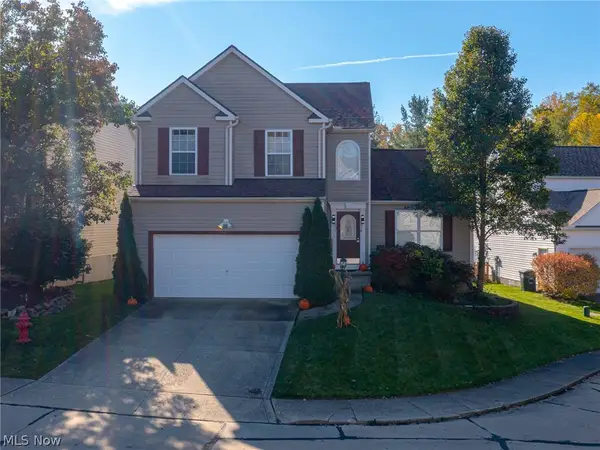 $418,000Active3 beds 3 baths
4526 Newkirk Drive, Brunswick, OH 44212
MLS# 5256954Listed by: KELLER WILLIAMS CITYWIDE - New
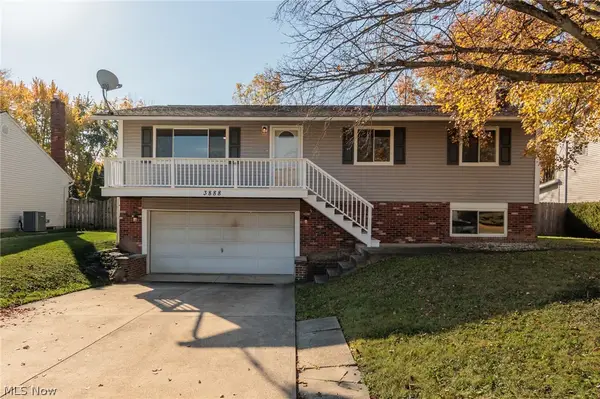 $330,000Active3 beds 2 baths1,719 sq. ft.
3888 Buckingham, Brunswick, OH 44212
MLS# 5257011Listed by: ACCLAIMED REALTY 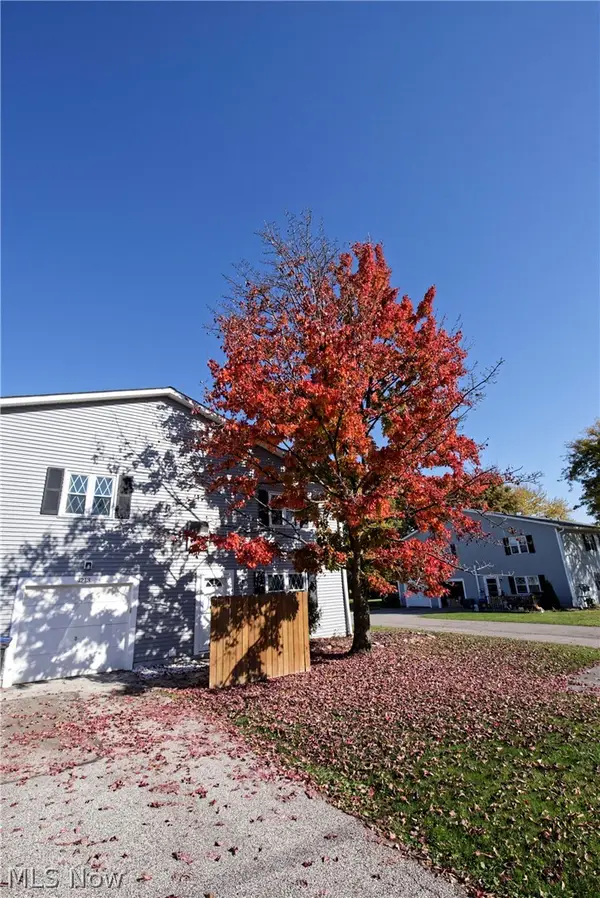 $182,900Pending3 beds 2 baths1,276 sq. ft.
4213 Dennis Lane, Brunswick, OH 44212
MLS# 5257105Listed by: BEYCOME BROKERAGE REALTY LLC $220,000Pending3 beds 2 baths1,386 sq. ft.
1897 Paul Drive, Brunswick, OH 44212
MLS# 5256568Listed by: RE/MAX SHOWCASE- New
 $425,000Active4 beds 4 baths3,072 sq. ft.
828 Theora Drive, Brunswick, OH 44212
MLS# 5256125Listed by: KELLER WILLIAMS ELEVATE - New
 $309,000Active3 beds 2 baths1,892 sq. ft.
588 Sandra Drive, Brunswick, OH 44212
MLS# 5255856Listed by: DAVISON REAL ESTATE SERVICES


Protect your home and budget from life's surprises with an Assurant Home Warranty, backed by a partner that supports you through every step of homeownership. Explore Plans.
©2026 Century 21 Real Estate LLC. All rights reserved. CENTURY 21®, the CENTURY 21 Logo and C21® are service marks owned by Century 21 Real Estate LLC. Century 21 Real Estate LLC fully supports the principles of the Fair Housing Act and the Equal Opportunity Act. Each office is independently owned and operated. Listing information is deemed reliable but not guaranteed accurate.