
4560 Center Road, Brunswick, OH 44212
Local realty services provided by:CENTURY 21 Transcendent Realty
Listed by: amee henderson
Office: coldwell banker schmidt realty
MLS#:5218906
Source:OH_NORMLS
Price summary
- Price:$300,000
- Price per sq. ft.:$181.16
About this home
Motivated seller!!
Turn-Key Comfort in the Heart of Brunswick!
This solid 3-bedroom, 2-full-bath split-level home perfectly balances central convenience with your own private sanctuary. Move right in with absolute peace of mind knowing all major updates have been completed between 2022 and 2026, including a brand-new roof, HVAC system, hot water tank, new flooring, modern appliances, and professional landscaping.
The spacious 1,656 square foot layout features an inviting open-concept living area and a highly versatile finished walk-out basement ideal for a home office, gym, or the ultimate recreation room. Step outside to discover a rare neighborhood feature: a fully fenced, private backyard with a three-season sunroom tailored for summer BBQs, gardening, and pets. Located in the Brunswick City School District and just minutes from local dining, shopping, and major highways, this beautiful property truly puts you close to everything while offering a quiet place to retreat. Schedule your tour today!...
Contact an agent
Home facts
- Year built:1972
- Subdivision & Development:Brunswick Heights
- Listing ID #:5218906
- Added:56 day(s) ago
- Updated:August 12, 2026 at 02:31 PM
Rooms and interior
- Bedrooms:3
- Total bathrooms:2
- Full bathrooms:2
- Rooms Total:8
- Kitchen Description:Dishwasher, Disposal, Microwave, Range, Refrigerator
- Basement:Yes
- Basement Description:Finished, Full, Walk Out Access
- Living area:1,656 sq. ft.
Heating and cooling
- Cooling:Central Air
- Heating:Forced Air, Gas
- Central air:Yes
Structure and exterior
- Roof:Asphalt, Fiberglass
- Year built:1972
- Building area:1,656 sq. ft.
- Lot area:0.34 Acres
- Construction Materials:Brick, Vinyl Siding
- Exterior Features:Porch
- Levels:2 Stories, 2 Story
Utilities
- Water:Public
- Sewer:Public Sewer
Finances and disclosures
- Price:$300,000
- Price per sq. ft.:$181.16
- Tax amount:$3,923 (2025)
Features and amenities
- Appliances:Dishwasher, Disposal, Microwave, Range, Refrigerator, Washer
- Laundry features:Dryer, Washer
- Amenities:Smoke Detectors
Parking
- Parking description:Attached, Garage
- Garage:Yes
- Garage spaces:2

New listings near 4560 Center Road
- New
 $189,000Active3 beds 1 baths955 sq. ft.
1325 Hadcock Road, Brunswick, OH 44212
MLS# 5235969Listed by: RE/MAX TRANSITIONS - Open Sun, 1 to 2pmNew
 $349,900Active3 beds 4 baths2,271 sq. ft.
1429 Winged Foot Drive, Brunswick, OH 44212
MLS# 5235682Listed by: KELLER WILLIAMS ELEVATE - New
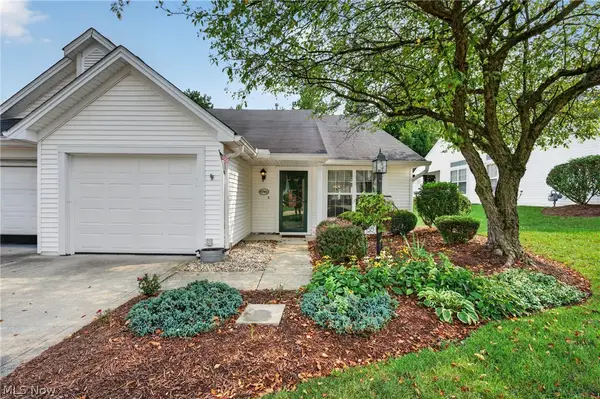 $265,000Active2 beds 2 baths1,225 sq. ft.
4246 Settlers Way, Brunswick, OH 44212
MLS# 5236002Listed by: REAL OF OHIO - New
 $326,000Active4 beds 2 baths2,020 sq. ft.
1916 Hathaway Drive, Brunswick, OH 44212
MLS# 5234434Listed by: LOFASO REAL ESTATE SERVICES  $380,000Pending3 beds 3 baths2,280 sq. ft.
4104 Western Reserve Drive, Brunswick, OH 44212
MLS# 5234502Listed by: KELLER WILLIAMS CITYWIDE- New
 $360,000Active3 beds 3 baths
4153 Rolling Hills, Brunswick, OH 44212
MLS# 5234815Listed by: EXP REALTY, LLC. - Open Sun, 12 to 1pmNew
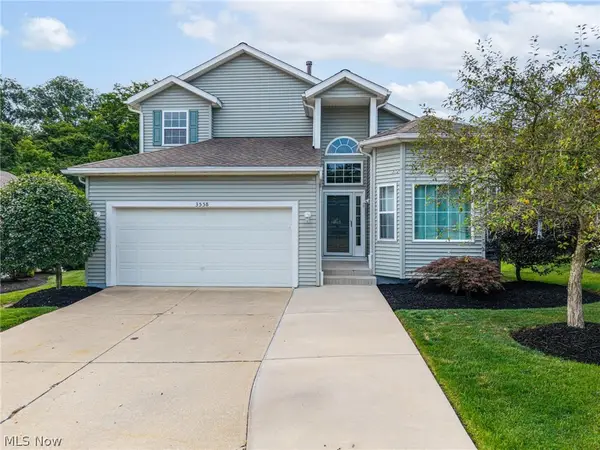 $429,900Active3 beds 4 baths2,730 sq. ft.
3558 Keats Boulevard, Brunswick, OH 44212
MLS# 5234194Listed by: KELLER WILLIAMS ELEVATE - Open Sun, 1 to 3pmNew
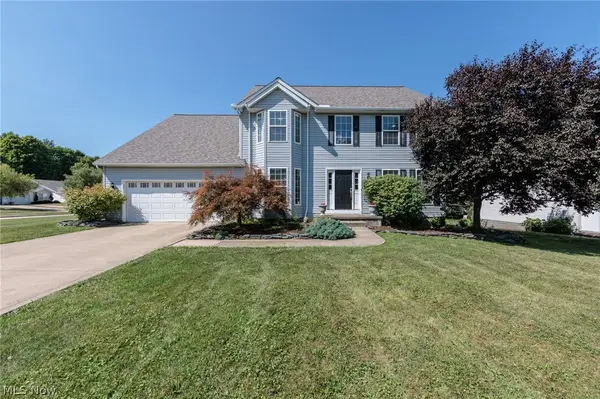 $459,900Active6 beds 4 baths2,830 sq. ft.
3621 Shelton Lane, Brunswick, OH 44212
MLS# 5233833Listed by: EXP REALTY, LLC. - Open Sun, 11am to 1pmNew
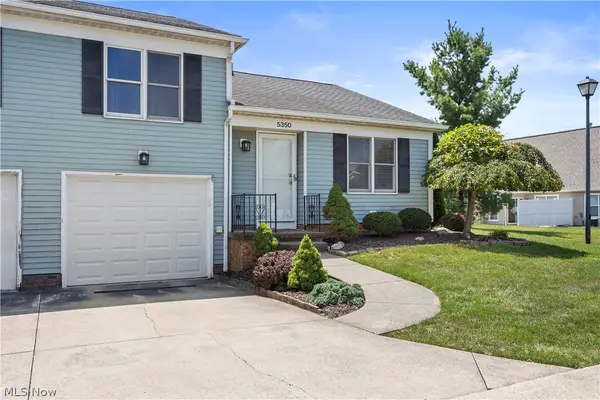 $209,000Active2 beds 2 baths1,460 sq. ft.
5350 Cody Trail, Brunswick, OH 44212
MLS# 5233160Listed by: KELLER WILLIAMS ELEVATE - Open Sun, 2 to 4pmNew
 $319,900Active3 beds 3 baths1,827 sq. ft.
4253 Taylor Court, Brunswick, OH 44212
MLS# 5205931Listed by: EXP REALTY, LLC.


Protect your home and budget from life's surprises with an Assurant Home Warranty, backed by a partner that supports you through every step of homeownership. Explore Plans.
©2026 Century 21 Real Estate LLC. All rights reserved. CENTURY 21®, the CENTURY 21 Logo and C21® are service marks owned by Century 21 Real Estate LLC. Century 21 Real Estate LLC fully supports the principles of the Fair Housing Act and the Equal Opportunity Act. Each office is independently owned and operated. Listing information is deemed reliable but not guaranteed accurate.