
553 Jeanette Street, Brunswick, OH 44212
Local realty services provided by:CENTURY 21 Lakeside Realty
Listed by: brian c gilbert, amy barbisch
Office: the holden agency
MLS#:5227923
Source:OH_NORMLS
Price summary
- Price:$300,000
- Price per sq. ft.:$167.41
About this home
Beautiful Brunswick Hills bi-level home with a welcoming foyer as you enter. On the main level, you'll enter into the large living room and dining area with plenty of natural light from the picture window. Off of the dining space is the kitchen with an copious amount of cabinet and counter space, pantry, and stainless steel refrigerator and range. Rounding out the main level is the large primary bedroom, two nice sized bedrooms, and the full bath. Going to the lower level is a huge family room, half bath, laundry/ utility room, storage, and the nice sized two-car garage. Outside you'll find a huge back yard! The backyard includes a park-like playground, full privacy fence, shed, and deck coming off of the home. Updates include natural gas supply to the home with the addition of a gas furnace and added central air conditioning. Additional updates include, luxury vinyl flooring in the main living area, carpeting in bedrooms, some paint, and exterior lighting.
Contact an agent
Home facts
- Year built:1977
- Subdivision & Development:Brad Cliff Homes
- Listing ID #:5227923
- Added:57 day(s) ago
- Updated:September 12, 2026 at 07:32 AM
Rooms and interior
- Bedrooms:3
- Total bathrooms:2
- Full bathrooms:1
- Half bathrooms:1
- Rooms Total:6
- Kitchen Description:Microwave, Range, Refrigerator
- Basement:Yes
- Basement Description:Finished, Full
- Living area:1,792 sq. ft.
Heating and cooling
- Cooling:Central Air
- Heating:Electric, Forced Air
- Central air:Yes
Structure and exterior
- Roof:Asphalt, Fiberglass
- Year built:1977
- Building area:1,792 sq. ft.
- Lot area:0.34 Acres
- Construction Materials:Stone, Vinyl Siding
- Exterior Features:Deck
- Levels:1 Story, 2 Story
Utilities
- Water:Well
- Sewer:Public Sewer
Finances and disclosures
- Price:$300,000
- Price per sq. ft.:$167.41
- Tax amount:$4,072 (2025)
Features and amenities
- Appliances:Microwave, Range, Refrigerator, Washer
- Laundry features:Dryer, Washer
Parking
- Parking description:Attached, Garage, Paved
- Garage:Yes
- Garage spaces:2

New listings near 553 Jeanette Street
- New
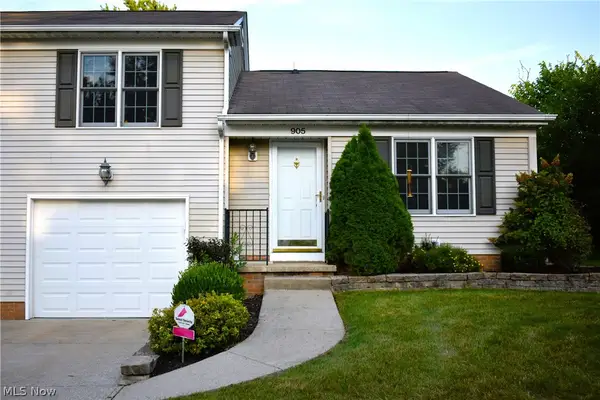 $214,900Active2 beds 2 baths1,574 sq. ft.
905 Quinebaug Court, Brunswick, OH 44212
MLS# 5244109Listed by: EXP REALTY, LLC. - New
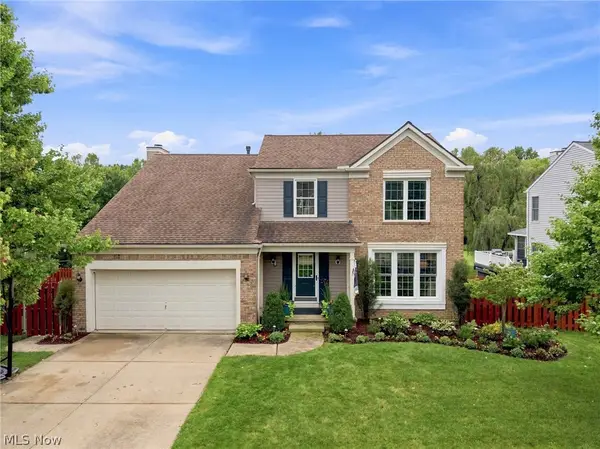 $400,000Active4 beds 3 baths2,850 sq. ft.
2950 Benjamin Drive, Brunswick, OH 44212
MLS# 5243013Listed by: RE/MAX ABOVE & BEYOND - New
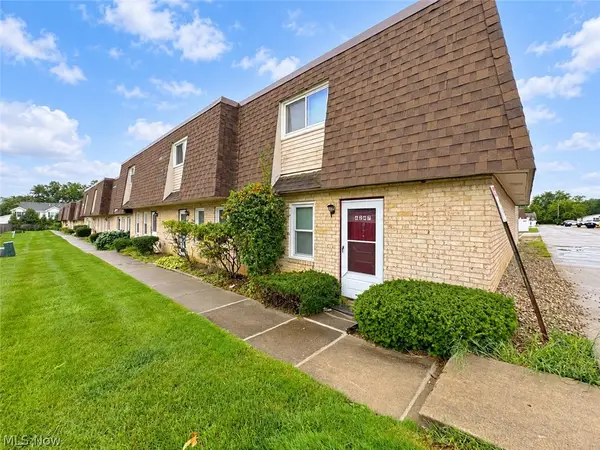 $159,900Active3 beds 2 baths1,302 sq. ft.
4245 Bennington Boulevard, Brunswick, OH 44212
MLS# 5243769Listed by: HOMESMART REAL ESTATE MOMENTUM LLC - Open Sun, 12 to 2pmNew
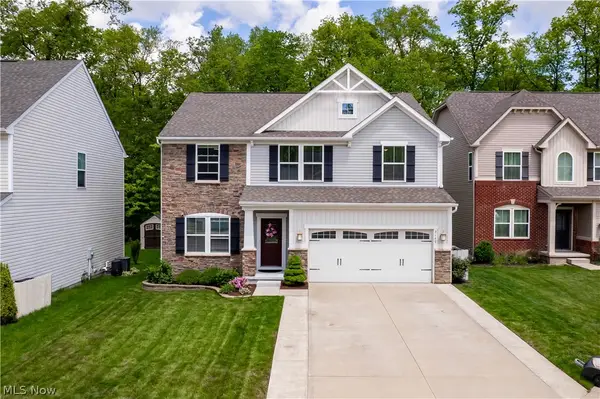 $475,000Active3 beds 3 baths3,934 sq. ft.
3149 Blackburn Lane, Brunswick, OH 44212
MLS# 5243664Listed by: KELLER WILLIAMS ELEVATE 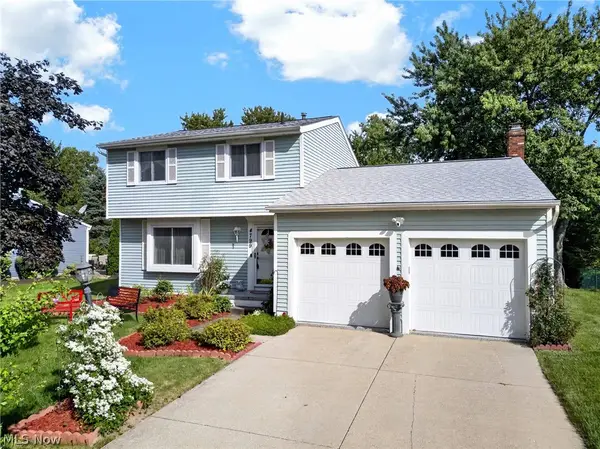 $300,000Pending3 beds 2 baths1,830 sq. ft.
4799 Emerald Lane, Brunswick, OH 44212
MLS# 5241353Listed by: KELLER WILLIAMS LIVING- Open Sun, 1 to 3pmNew
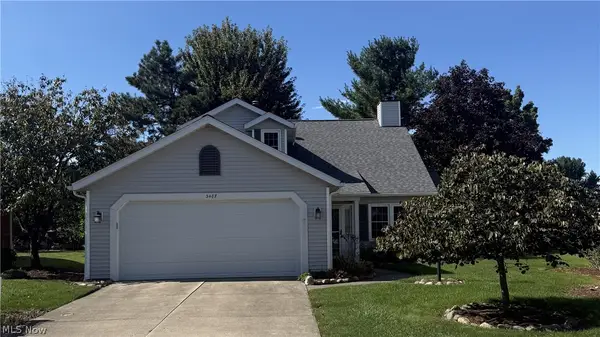 $290,000Active2 beds 2 baths1,858 sq. ft.
3487 Nantucket Cove, Brunswick, OH 44212
MLS# 5243672Listed by: HOMESMART REAL ESTATE MOMENTUM LLC - Open Sat, 12 to 2pmNew
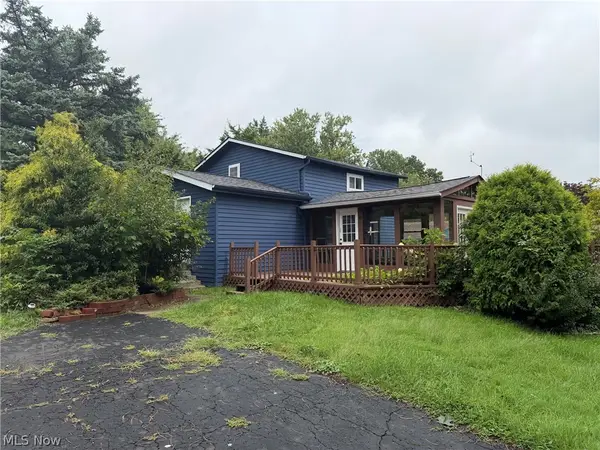 $200,000Active3 beds 2 baths1,532 sq. ft.
1453 Roosevelt Avenue, Brunswick, OH 44212
MLS# 5242728Listed by: LPT REALTY - New
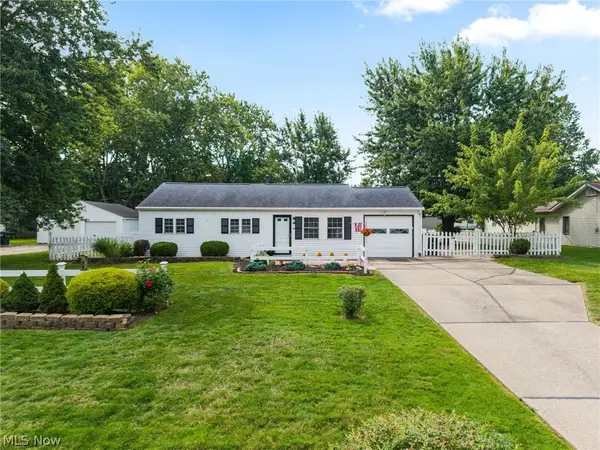 $234,900Active4 beds 2 baths1,512 sq. ft.
3726 Manchester Drive, Brunswick, OH 44212
MLS# 5242976Listed by: EXP REALTY, LLC. - New
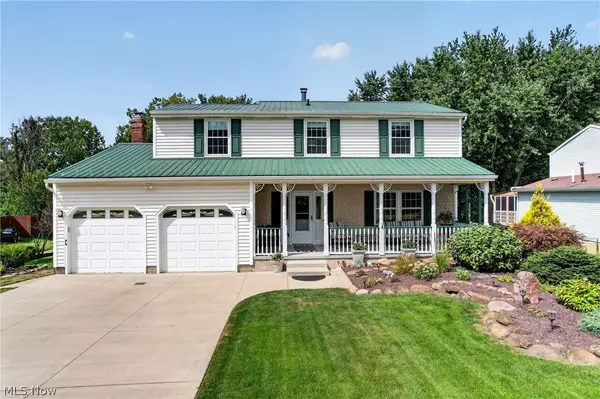 $379,000Active4 beds 2 baths2,368 sq. ft.
1690 Lares Lane, Brunswick, OH 44212
MLS# 5240968Listed by: LENTZ ASSOCIATES, INC. - New
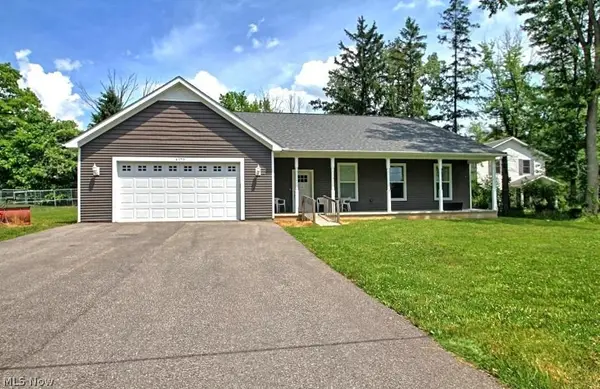 $419,000Active4 beds 4 baths2,725 sq. ft.
4173 Keller Hanna Drive, Brunswick, OH 44212
MLS# 5243347Listed by: EXP REALTY, LLC.


Protect your home and budget from life's surprises with an Assurant Home Warranty, backed by a partner that supports you through every step of homeownership. Explore Plans.
©2026 Century 21 Real Estate LLC. All rights reserved. CENTURY 21®, the CENTURY 21 Logo and C21® are service marks owned by Century 21 Real Estate LLC. Century 21 Real Estate LLC fully supports the principles of the Fair Housing Act and the Equal Opportunity Act. Each office is independently owned and operated. Listing information is deemed reliable but not guaranteed accurate.