
805 Gallo Drive, Brunswick, OH 44212
Local realty services provided by:CENTURY 21 Premiere Properties
Upcoming open houses
- Sun, Sep 1312:00 pm - 02:00 pm
Listed by: maria eder
Office: keller williams greater metropolitan
MLS#:5242116
Source:OH_NORMLS
Price summary
- Price:$460,000
- Price per sq. ft.:$120.07
About this home
Style, function and comfort come together in this great place to call home. This 4-bed/3-bath Colonial has a First Floor Primary Bedroom, En-Suite Bath and Laundry Room. The open floor plan shows off an updated Kitchen with quartz countertops, marble backsplash and stainless steel appliances. It's open to the comfy Family Room with vaulted ceiling and a stone-surround fireplace. The crown molding tray ceiling offers a touch of elegance to the dining room, a great place for family gatherings. Head to the finished basement for another place to entertain or just relax. The spacious Rec Room has a wet bar, an entertainment area and a place to play cards or shoot some pool. Enjoy the backyard under the covered patio with a view of the running fountain and a line of trees. The next owners will be getting a new roof on this house. The furnace and A/C are newer (2023). Plus, an America's Preferred Home Warranty is being offered for added peace of mind. Brunswick offer easy access to retail shopping, restaurants, many family attractions and the high-ranking Brunswick City Schools. 805 Gallo Drive awaits its new owners and the memories to be made here....
Contact an agent
Home facts
- Year built:1999
- Subdivision & Development:Timber Hill
- Listing ID #:5242116
- Added:8 day(s) ago
- Updated:September 12, 2026 at 02:29 PM
Rooms and interior
- Bedrooms:4
- Total bathrooms:3
- Full bathrooms:2
- Half bathrooms:1
- Kitchen Description:Dishwasher, Microwave, Range, Refrigerator
- Basement:Yes
- Basement Description:Finished, Full
- Living area:3,831 sq. ft.
Heating and cooling
- Cooling:Central Air
- Heating:Gas
- Central air:Yes
Structure and exterior
- Roof:Asphalt, Fiberglass
- Year built:1999
- Building area:3,831 sq. ft.
- Lot area:0.59 Acres
- Architectural Style:Colonial
- Construction Materials:Aluminium Siding
- Exterior Features:Patio
- Levels:2 Stories, 2 Story
Utilities
- Water:Public
- Sewer:Public Sewer
Finances and disclosures
- Price:$460,000
- Price per sq. ft.:$120.07
- Tax amount:$7,124 (2025)
Features and amenities
- Appliances:Dishwasher, Microwave, Range, Refrigerator, Washer
- Laundry features:Dryer, Washer
Parking
- Parking description:Attached, Drain, Garage
- Garage:Yes
- Garage spaces:2

New listings near 805 Gallo Drive
- New
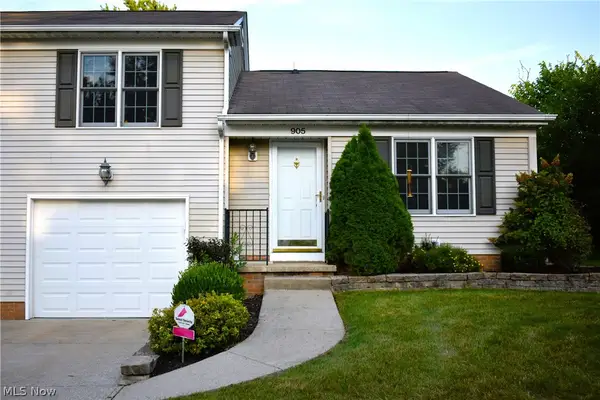 $214,900Active2 beds 2 baths1,574 sq. ft.
905 Quinebaug Court, Brunswick, OH 44212
MLS# 5244109Listed by: EXP REALTY, LLC. - New
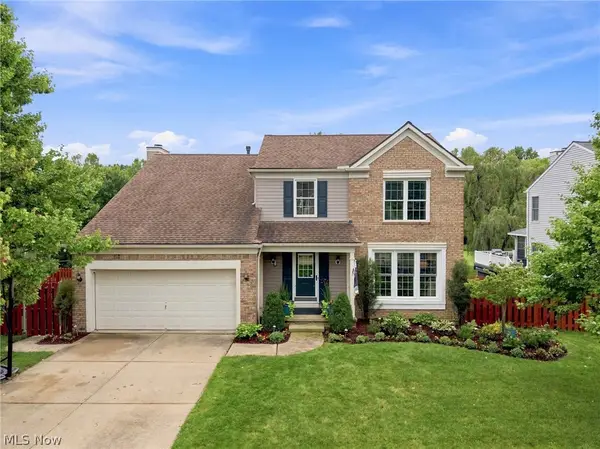 $400,000Active4 beds 3 baths2,850 sq. ft.
2950 Benjamin Drive, Brunswick, OH 44212
MLS# 5243013Listed by: RE/MAX ABOVE & BEYOND - New
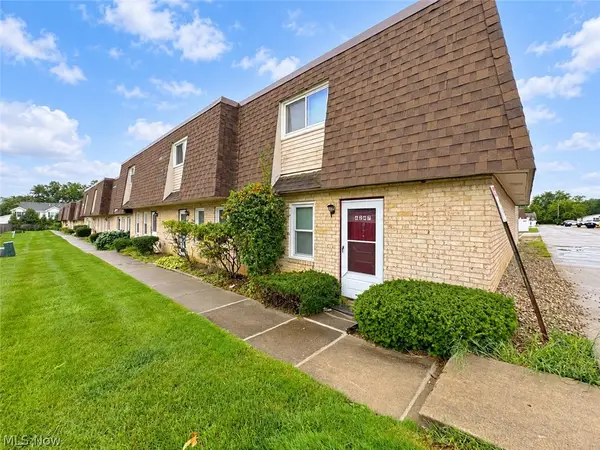 $159,900Active3 beds 2 baths1,302 sq. ft.
4245 Bennington Boulevard, Brunswick, OH 44212
MLS# 5243769Listed by: HOMESMART REAL ESTATE MOMENTUM LLC - Open Sun, 12 to 2pmNew
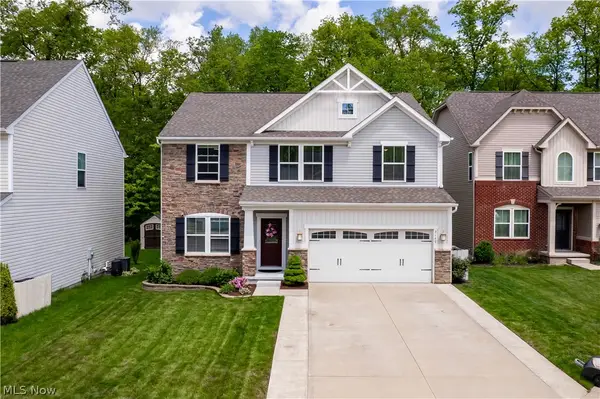 $475,000Active3 beds 3 baths3,934 sq. ft.
3149 Blackburn Lane, Brunswick, OH 44212
MLS# 5243664Listed by: KELLER WILLIAMS ELEVATE 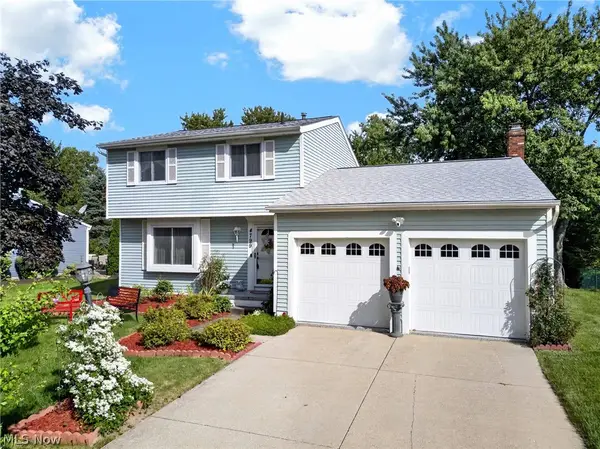 $300,000Pending3 beds 2 baths1,830 sq. ft.
4799 Emerald Lane, Brunswick, OH 44212
MLS# 5241353Listed by: KELLER WILLIAMS LIVING- Open Sun, 1 to 3pmNew
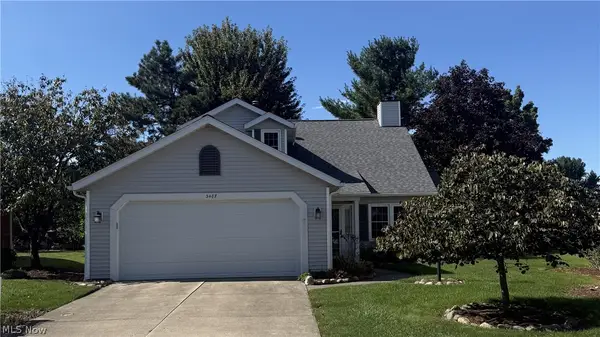 $290,000Active2 beds 2 baths1,858 sq. ft.
3487 Nantucket Cove, Brunswick, OH 44212
MLS# 5243672Listed by: HOMESMART REAL ESTATE MOMENTUM LLC - Open Sat, 12 to 2pmNew
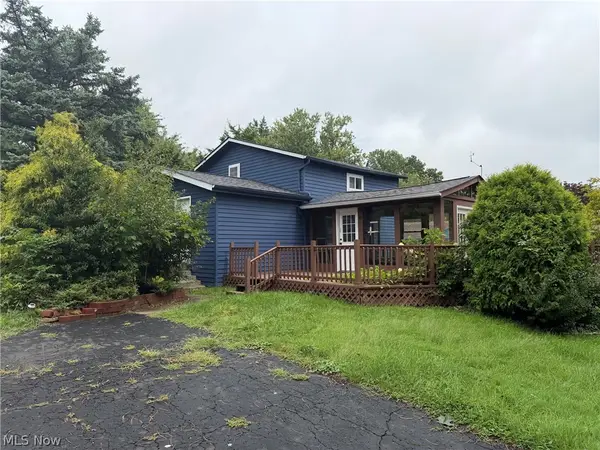 $200,000Active3 beds 2 baths1,532 sq. ft.
1453 Roosevelt Avenue, Brunswick, OH 44212
MLS# 5242728Listed by: LPT REALTY - New
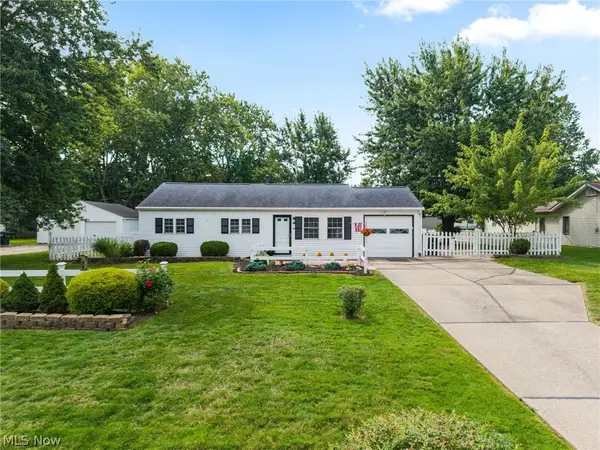 $234,900Active4 beds 2 baths1,512 sq. ft.
3726 Manchester Drive, Brunswick, OH 44212
MLS# 5242976Listed by: EXP REALTY, LLC. - New
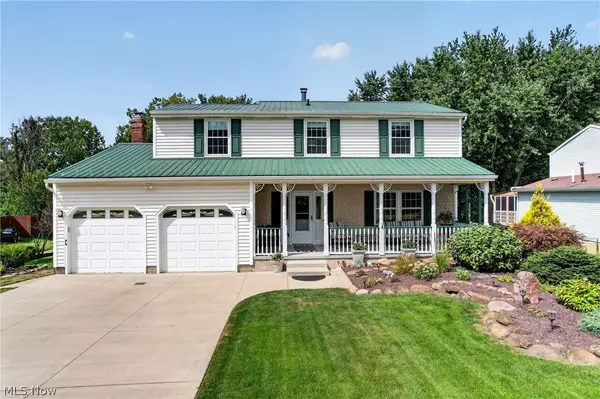 $379,000Active4 beds 2 baths2,368 sq. ft.
1690 Lares Lane, Brunswick, OH 44212
MLS# 5240968Listed by: LENTZ ASSOCIATES, INC. - New
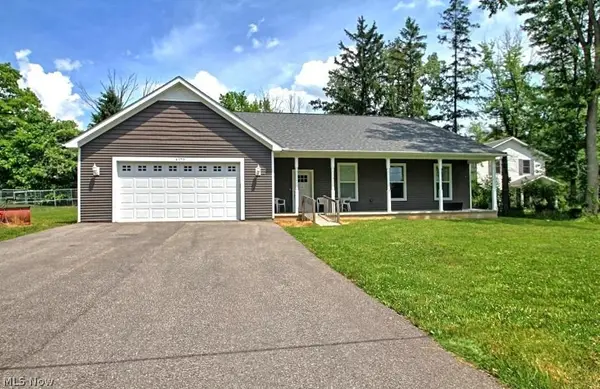 $419,000Active4 beds 4 baths2,725 sq. ft.
4173 Keller Hanna Drive, Brunswick, OH 44212
MLS# 5243347Listed by: EXP REALTY, LLC.


Protect your home and budget from life's surprises with an Assurant Home Warranty, backed by a partner that supports you through every step of homeownership. Explore Plans.
©2026 Century 21 Real Estate LLC. All rights reserved. CENTURY 21®, the CENTURY 21 Logo and C21® are service marks owned by Century 21 Real Estate LLC. Century 21 Real Estate LLC fully supports the principles of the Fair Housing Act and the Equal Opportunity Act. Each office is independently owned and operated. Listing information is deemed reliable but not guaranteed accurate.