
5977 Poplar Drive, Brushcreek, OH 45133
Local realty services provided by:CENTURY 21 HomeStar
5977 Poplar Drive,Brushcreek Twp, OH 45133
$349,000
- 3 Beds
- 2 Baths
- 1,512 sq. ft.
- Single family
- Active
Listed by: jeff dickey
Office: the dickey group inc, realtors937-393-7222
MLS#:1896816
Source:OH_CINCY
Price summary
- Price:$349,000
- Price per sq. ft.:$230.82
- Monthly HOA dues:$110
About this home
Hickory Hills Lake! Modern lake home designed for family fun and entertaining! Spacious LR w/vaulted ceiling, full stone wall & gas fireplace, multiple sets of sliding glass doors for an abundance of natural light! Cherry kitchen, granite counters & appliances! Formal dining room w/pass-thru windows! Master BR suite w/balcony & scenic views for miles! Full poured wall basement w/built- in garage! Friends will gather on the super-sized 32x40 elevated deck that connects to a separate 20x30 party room highlighted by the stone & ceramic tile gas log fireplace above a 2-car garage! Tiered decking, concrete driveway & more! Tucked in Highland County's hill country, the Hickory Hills Lake Resort Community features 500+ acres of woodlands w/designated hunting areas, trail network, 83 acre stocked lake, & a wonderful set of amenities for family fun! This offering currently serves the owners as a vacation destination! Minutes to a thriving Mennonite community, Rocky Fork Lake & Paint Creek Lake!
Contact an agent
Home facts
- Year built:2005
- Listing ID #:1896816
- Added:14 day(s) ago
- Updated:October 23, 2026 at 02:34 PM
Rooms and interior
- Bedrooms:3
- Total bathrooms:2
- Full bathrooms:2
- Rooms Total:7
- Kitchen Description:Dishwasher, Garbage Disposal, Marble/Granite/Slate, Microwave, Oven/Range, Refrigerator, Solid Surface Ctr, Wood Cabinets
- Bedroom Description:Bath Adjoins
- Basement Description:Full, Walkout
- Living area:1,512 sq. ft.
Heating and cooling
- Cooling:Central Air, Mini Split
- Heating:Electric, Forced Air, Gas, Mini-Split, Propane
Structure and exterior
- Roof:Shingle
- Year built:2005
- Building area:1,512 sq. ft.
- Lot area:0.32 Acres
- Architectural Style:Traditional
- Construction Materials:Concrete
- Exterior Features:Balcony
- Foundation Description:Poured
- Levels:2 Story
Utilities
- Water:Public
- Sewer:Public Sewer
Finances and disclosures
- Price:$349,000
- Price per sq. ft.:$230.82
Features and amenities
- Appliances:Dishwasher, Garbage Disposal, Microwave, Oven/Range, Refrigerator
- Amenities:9Ft + Ceiling, Natural Woodwork, Vaulted Ceiling
Parking
- Parking description:Concrete, Driveway
- Garage:Yes
- Garage spaces:3
 Information deemed reliable but not guaranteed. The data relating to real estate for sale on this web site comes in part from the Broker Reciprocity program of the Multiple Listing Service of Greater Cincinnati. Real estate listings held by brokerage firms other than CENTURY 21 HomeStar are marked with the Broker Reciprocity™ logo (the small house as shown to the left) and detailed information about them includes the name of the listing brokers. 2026, MLS of Greater Cincinnati, Inc. All rights reserved. OH_CINCY Member Broker: Anthony Geraci
New listings near 5977 Poplar Drive
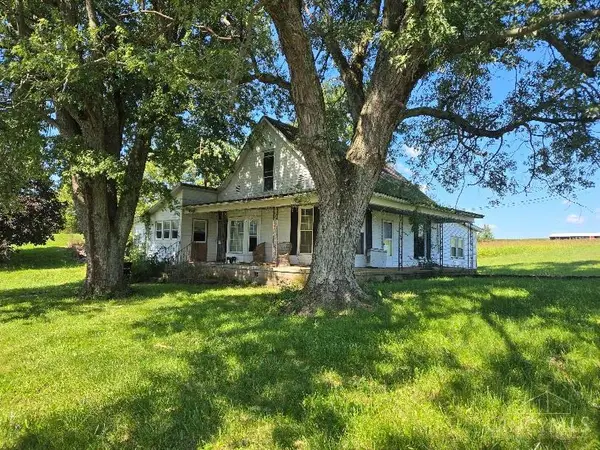 $149,900Active3 beds 1 baths2,084 sq. ft.
15290 St Rt 124, Hillsboro, OH 45133
MLS# 1892731Listed by: ERA DONALD FENDER CLASSIC REAL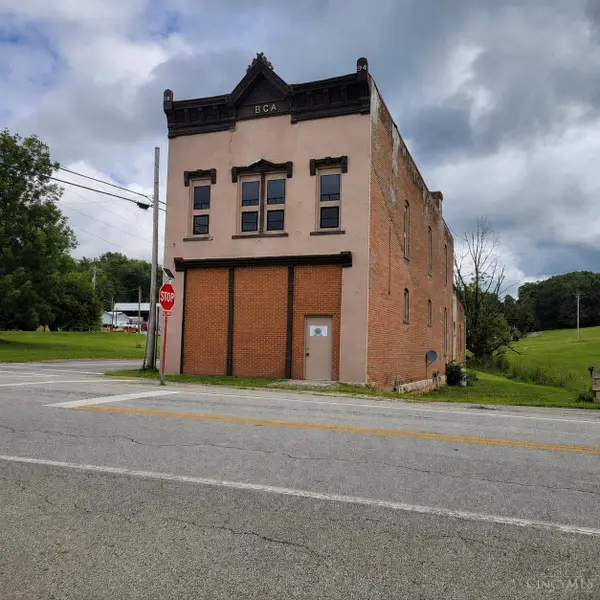 $100,000Active4 beds 4 baths3,868 sq. ft.
104 Main Street, Sinking Spring, OH 45172
MLS# 1891331Listed by: WALKER REAL ESTATE ADVISORS $750,000Pending4 beds 3 baths2,052 sq. ft.
11650 Butler Road, Brushcreek Twp, OH 45133
MLS# 1886376Listed by: EXP REALTY


Protect your home and budget from life's surprises with an Assurant Home Warranty, backed by a partner that supports you through every step of homeownership. Explore Plans.
©2026 Century 21 Real Estate LLC. All rights reserved. CENTURY 21®, the CENTURY 21 Logo and C21® are service marks owned by Century 21 Real Estate LLC. Century 21 Real Estate LLC fully supports the principles of the Fair Housing Act and the Equal Opportunity Act. Each office is independently owned and operated. Listing information is deemed reliable but not guaranteed accurate.