
204 John Street, Bryan, OH 43506
Local realty services provided by:CENTURY 21 Bolte Real Estate
Listed by: lori a eitniear
Office: a step above real estate agenc
MLS#:10013125
Source:OH_TBR
Price summary
- Price:$209,900
- Price per sq. ft.:$218.65
About this home
Don't let this one slip through your fingers! This home is centrally located by stores, schools, and shopping, parks, soccer fields, baseball fields, ice cream, and so much more. This meticulously maintained home has so much to offer, an updated kitchen and bathroom, brand new vinyl siding and gutters, installed this week and a new roof in 2025 by Smith Roofing out of Fort Wayne. Enjoy time outside on the front or rear patio. Add in the beautifully landscaped yard, and you have a home that's been thoughtfully cared for inside and out. There is a 13X16 shed, with concrete floor, and roof new in 2025. A property this well maintained won't last long - come look before it is gone! Curtains, fireplace, and hot tub are reserved!
Contact an agent
Home facts
- Year built:1954
- Subdivision & Development:Connin Addn.
- Listing ID #:10013125
- Added:1 day(s) ago
- Updated:September 10, 2026 at 03:46 AM
Rooms and interior
- Bedrooms:3
- Total bathrooms:1
- Full bathrooms:1
- Rooms Total:5
- Flooring:Laminate
- Kitchen Description:Dishwasher, Electric Oven, Microwave, Refrigerator
- Basement Description:Slab
- Living area:960 sq. ft.
Heating and cooling
- Cooling:Central Air
- Heating:Forced Air, Natural Gas
Structure and exterior
- Roof:Shingle
- Year built:1954
- Building area:960 sq. ft.
- Lot area:0.22 Acres
- Lot Features:Landscaped
- Architectural Style:Traditional
- Construction Materials:Brick, Vinyl Siding, Wood Siding
- Exterior Features:Front Patio, Rear Patio, Storage
- Levels:One
Schools
- High school:Bryan
- Middle school:Bryan
- Elementary school:Bryan
Utilities
- Water:Public
- Sewer:Sanitary Sewer
Finances and disclosures
- Price:$209,900
- Price per sq. ft.:$218.65
Features and amenities
- Appliances:Dishwasher, Electric Oven, Microwave, Refrigerator
- Laundry features:Main Level
- Amenities:Double Pane Windows, Storage
Parking
- Parking description:Additional Parking, Attached Garage, Concrete, Driveway
- Garage:Yes
- Garage spaces:1
New listings near 204 John Street
- New
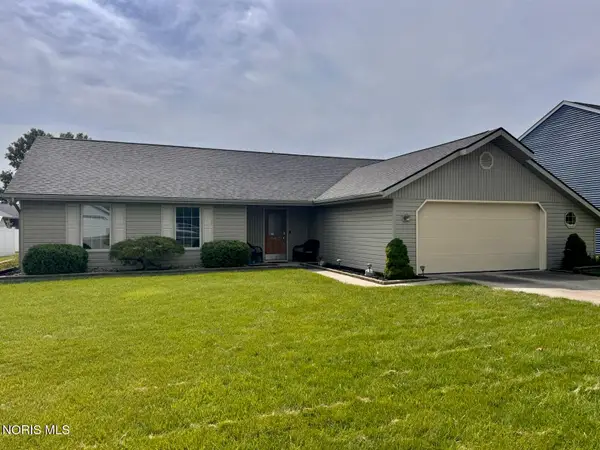 $249,900Active3 beds 2 baths1,382 sq. ft.
143 Laurie Drive, Bryan, OH 43506
MLS# 10013107Listed by: THE CARLIN COMPANY - New
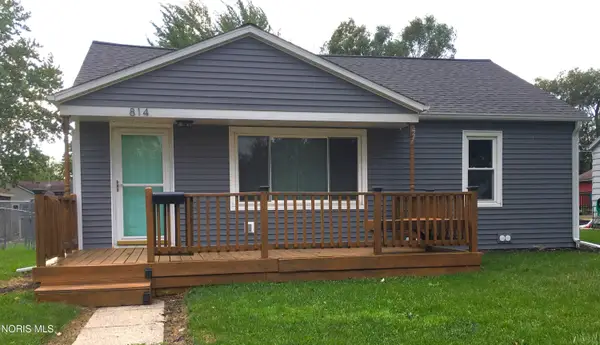 $134,900Active2 beds 1 baths768 sq. ft.
814 S Cherry Street, Bryan, OH 43506
MLS# 10013098Listed by: RE/MAX REALTY OF DEFIANCE - New
 $275,000Active16.69 Acres
6228 County Road D50, Bryan, OH 43506
MLS# 10012914Listed by: THE CARLIN COMPANY - New
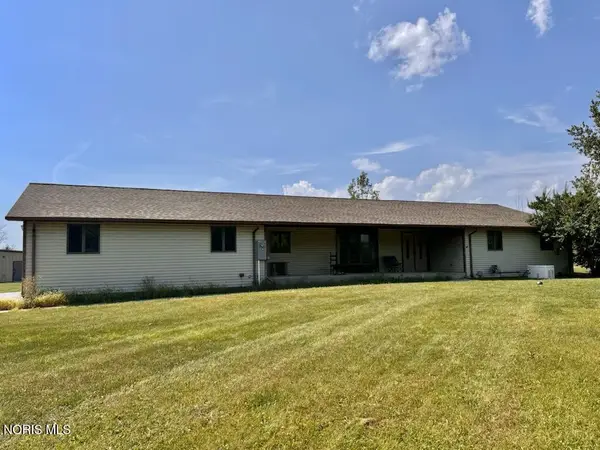 $359,900Active4 beds 3 baths2,292 sq. ft.
5175 County Road 12, Bryan, OH 43506
MLS# 10012915Listed by: THE CARLIN COMPANY 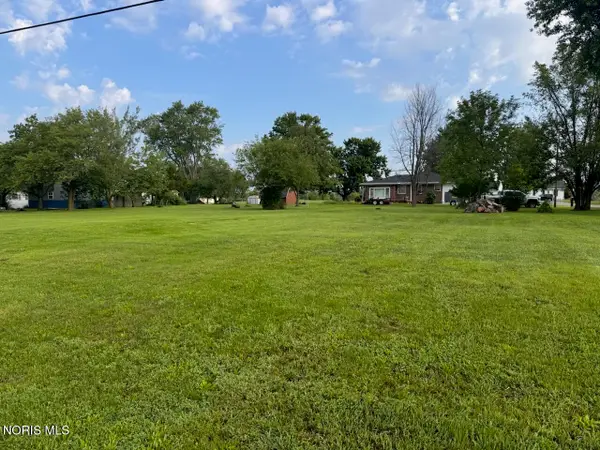 $10,000Pending0.4 Acres
213 Chicago Street, Bryan, OH 43506
MLS# 10012232Listed by: THE CARLIN COMPANY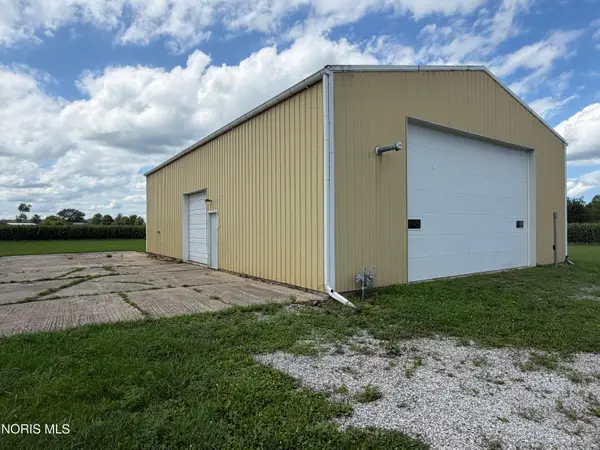 Active-- beds -- baths
1433 Ohio 576, Bryan, OH 43506
MLS# 10012156Listed by: UNITED EDGE REAL ESTATE & AUCT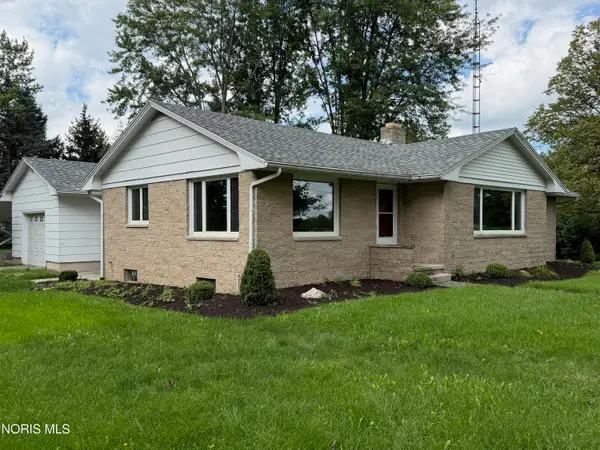 Active3 beds 2 baths1,308 sq. ft.
1383 Oh-576, Bryan, OH 43506
MLS# 10012157Listed by: UNITED EDGE REAL ESTATE & AUCT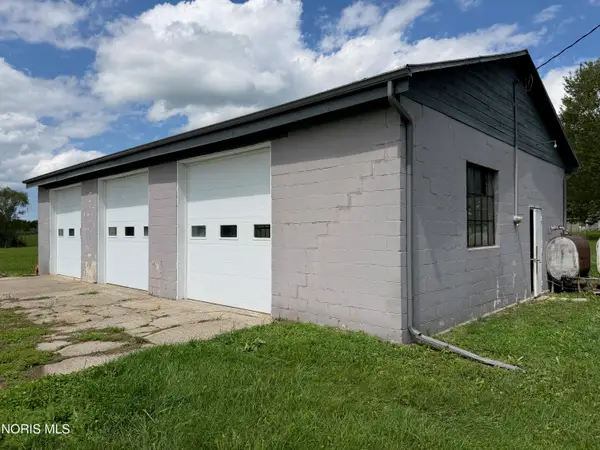 Active1.22 Acres
County Road 10a, Bryan, OH 43506
MLS# 10012155Listed by: UNITED EDGE REAL ESTATE & AUCT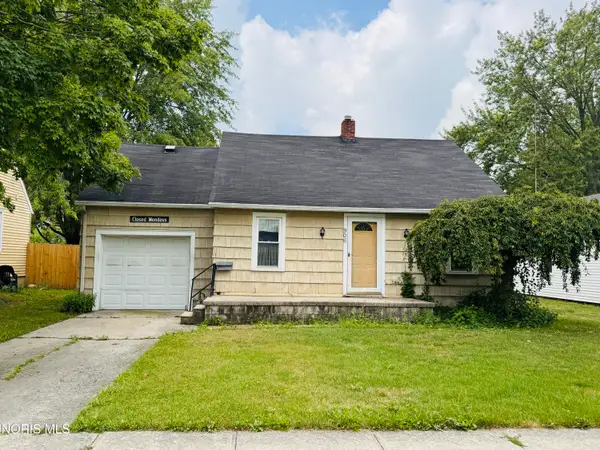 $62,500Pending2 beds 1 baths760 sq. ft.
906 S Cherry Street, Bryan, OH 43506
MLS# 10011894Listed by: AMERIMADE REALTY, LLC


Protect your home and budget from life's surprises with an Assurant Home Warranty, backed by a partner that supports you through every step of homeownership. Explore Plans.
©2026 Century 21 Real Estate LLC. All rights reserved. CENTURY 21®, the CENTURY 21 Logo and C21® are service marks owned by Century 21 Real Estate LLC. Century 21 Real Estate LLC fully supports the principles of the Fair Housing Act and the Equal Opportunity Act. Each office is independently owned and operated. Listing information is deemed reliable but not guaranteed accurate.