
325 Auburn Lane, Bryan, OH 43506
Local realty services provided by:CENTURY 21 Bolte Real Estate
Listed by: cheryl andres
Office: coldwell banker classic proper
MLS#:10011817
Source:OH_TBR
Price summary
- Price:$219,500
- Price per sq. ft.:$129.57
About this home
325 Auburn Ln, Bryan
Enjoy easy one-story living in this well-maintained brick and vinyl home located on a corner lot in a quiet, friendly neighborhood on the edge of town. The home features a comfortable family room with a wood stove, an updated kitchen, central air, natural gas forced-air heat, and the convenience of everything on one level with no basement to maintain. Major improvements have already been taken care of! A brand-new roof and gutter guards were installed in 2026. Other updates include vinyl siding (2017 & 2026), windows, exterior doors and gutters (2017), water softener and garage door (2020), beautifully updated bathrooms including new flooring (2021), and water heater (2025). New AC and 90% Efficiency HVAC (2015). The kitchen has also been updated with cabinetry, counter tops and flooring, plus refrigerator, range, dishwasher, microwave and disposal all new in 2025. Furnace is inspected each winter and central air each summer. Outside, enjoy a fenced backyard, patio and storage with two sheds. The attached one-car garage provides additional attic storage with convenient pull-down ladder access, and the concrete driveway offers off-street parking. Located just about a 5-minute drive from the East End pool, ball fields, pickleball courts and playground, with the added convenience of a school bus stop across the street. All appliances stay. With numerous updates, outdoor living space and convenient one-story living, this home is ready for its next owner!
ONLY $224,500!!
This house is for sale only, not for rent or land contract.
Call or text 419-212-2547
Cheryl Andres, Broker/Owner
cherylandresbroker@gmail.com
Coldwell Banker Classic Properties
113 S. Main Street, On the Square, Downtown Bryan...
Contact an agent
Home facts
- Year built:1974
- Subdivision & Development:East Village
- Listing ID #:10011817
- Added:23 day(s) ago
- Updated:August 29, 2026 at 12:48 AM
Rooms and interior
- Bedrooms:4
- Total bathrooms:2
- Full bathrooms:1
- Half bathrooms:1
- Rooms Total:9
- Flooring:Carpet, Laminate
- Dining Description:Eat-in Kitchen
- Kitchen Description:Dishwasher, Disposal, Eat-in Kitchen, Electric Range, Microwave, Refrigerator
- Basement Description:Slab
- Living area:1,694 sq. ft.
Heating and cooling
- Cooling:Central Air
- Heating:Forced Air, Natural Gas
Structure and exterior
- Roof:Shingle
- Year built:1974
- Building area:1,694 sq. ft.
- Lot area:0.25 Acres
- Lot Features:Corner Lot
- Architectural Style:Ranch
- Construction Materials:Brick, Vinyl Siding
- Exterior Features:Rear Porch
- Levels:One
Schools
- High school:Bryan
- Middle school:Bryan
- Elementary school:Bryan
Utilities
- Water:Public, Water Connected
- Sewer:Public Sewer, Sewer Connected
Finances and disclosures
- Price:$219,500
- Price per sq. ft.:$129.57
Features and amenities
- Appliances:Dishwasher, Disposal, Dryer, Electric Range, Microwave, Refrigerator, Washer, Water Heater
- Laundry features:Dryer, Main Level, Washer
- Amenities:Storage
Parking
- Parking description:Attached Garage, Concrete, Driveway, Garage Door Opener, Off Street
- Garage:Yes
- Garage spaces:1
New listings near 325 Auburn Lane
- New
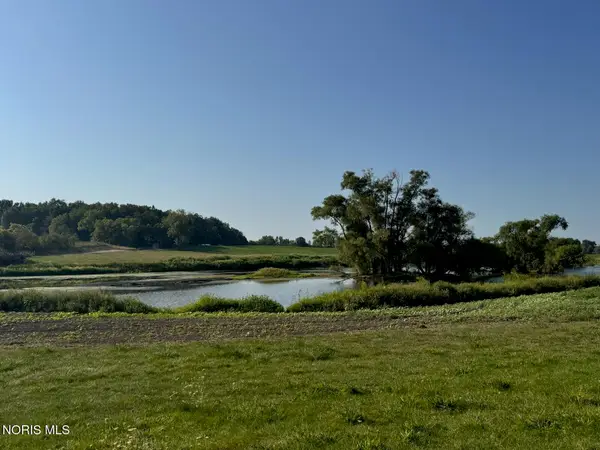 $275,000Active16.69 Acres
6228 County Road D50, Bryan, OH 43506
MLS# 10012914Listed by: THE CARLIN COMPANY - New
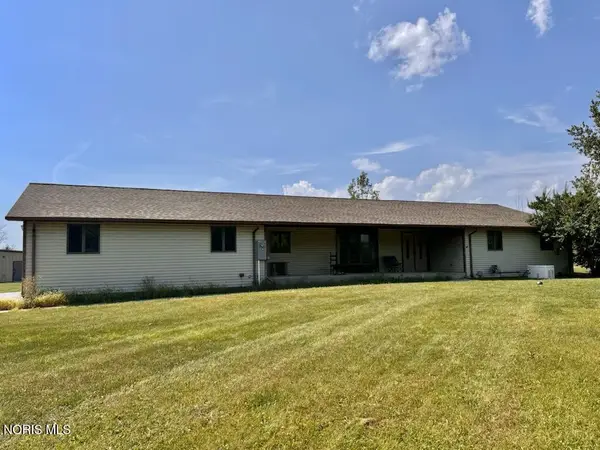 $359,900Active4 beds 3 baths2,292 sq. ft.
5175 County Road 12, Bryan, OH 43506
MLS# 10012915Listed by: THE CARLIN COMPANY 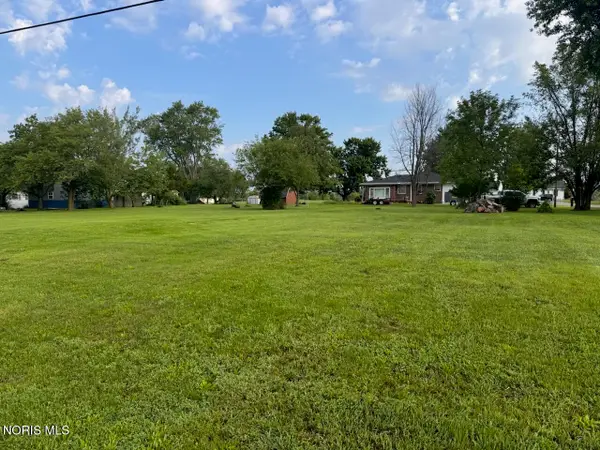 $10,000Pending0.4 Acres
213 Chicago Street, Bryan, OH 43506
MLS# 10012232Listed by: THE CARLIN COMPANY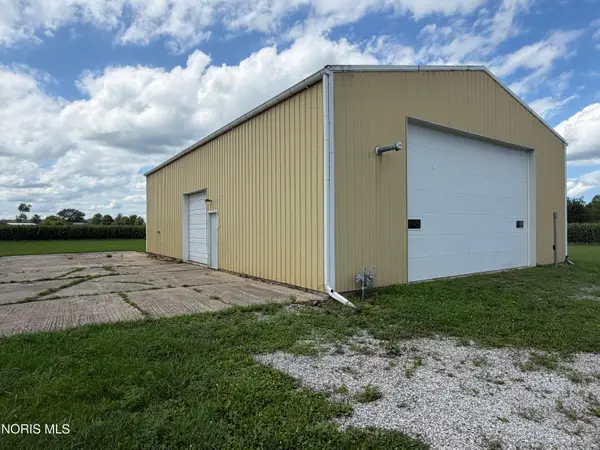 Active-- beds -- baths
1433 Ohio 576, Bryan, OH 43506
MLS# 10012156Listed by: UNITED EDGE REAL ESTATE & AUCT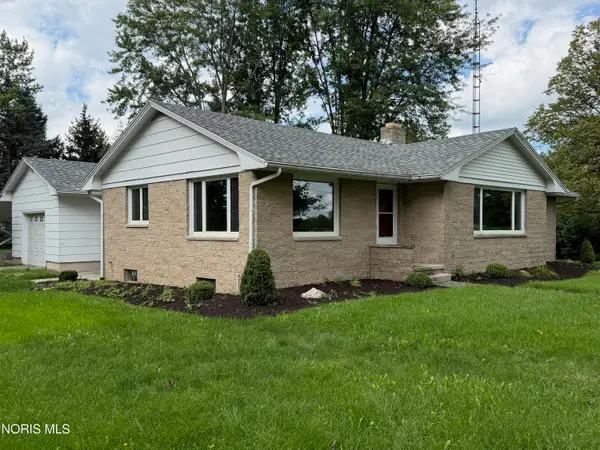 Active3 beds 2 baths1,308 sq. ft.
1383 Oh-576, Bryan, OH 43506
MLS# 10012157Listed by: UNITED EDGE REAL ESTATE & AUCT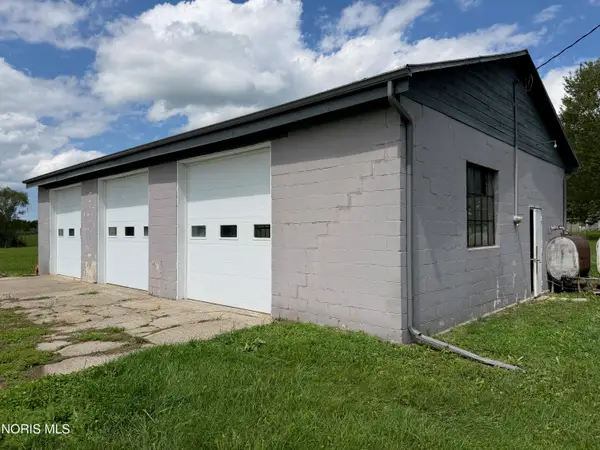 Active1.22 Acres
County Road 10a, Bryan, OH 43506
MLS# 10012155Listed by: UNITED EDGE REAL ESTATE & AUCT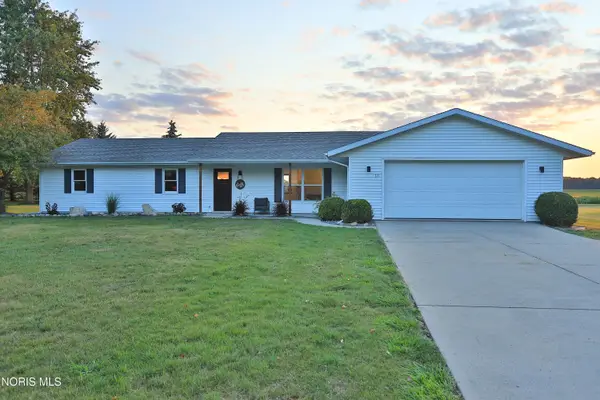 $215,900Pending3 beds 2 baths1,400 sq. ft.
121 Avalon Drive, Bryan, OH 43506
MLS# 10011953Listed by: ELIAS H. FREY & SONS, INC.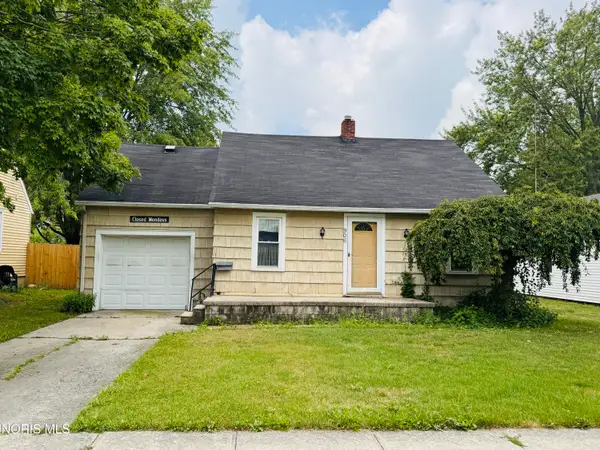 $62,500Pending2 beds 1 baths760 sq. ft.
906 S Cherry Street, Bryan, OH 43506
MLS# 10011894Listed by: AMERIMADE REALTY, LLC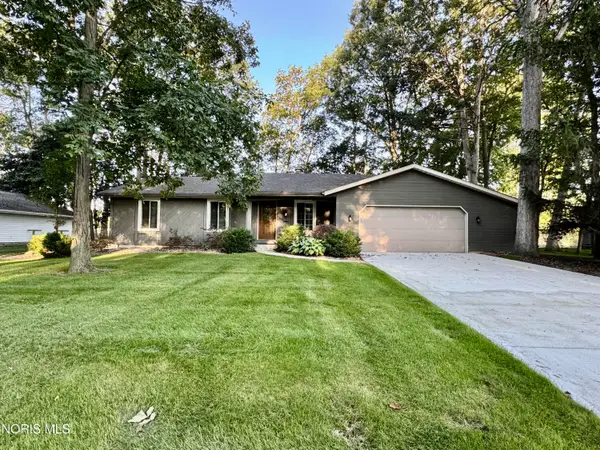 $270,000Active3 beds 2 baths1,596 sq. ft.
113 Scott Drive, Bryan, OH 43506
MLS# 10011758Listed by: COLDWELL BANKER CLASSIC PROPER


Protect your home and budget from life's surprises with an Assurant Home Warranty, backed by a partner that supports you through every step of homeownership. Explore Plans.
©2026 Century 21 Real Estate LLC. All rights reserved. CENTURY 21®, the CENTURY 21 Logo and C21® are service marks owned by Century 21 Real Estate LLC. Century 21 Real Estate LLC fully supports the principles of the Fair Housing Act and the Equal Opportunity Act. Each office is independently owned and operated. Listing information is deemed reliable but not guaranteed accurate.