
509 S Lebanon Street, Bryan, OH 43506
Local realty services provided by:CENTURY 21 Bolte Real Estate
Listed by: david m dempsey
Office: the carlin company
MLS#:10010975
Source:OH_TBR
Price summary
- Price:$275,000
- Price per sq. ft.:$127.31
About this home
LARGE RANCH ON BRYAN'S WEST END CLOSE TO MOORE PARK! ALOT OF UPDATES INCLUDING FLOORING, GRANITE KITCHEN, APPLIANCES, ELECTRICAL PANEL AND MUCH MORE! HUGE VINYL FENCED IN BACKYARD FOR FAMILY ENJOYMENT! OUTBUILDING FOR POTENTIAL BAR/ENTERTAINMENT AREA WITH A CREATIVE MIND! NICE LANDSCAPING, CURB APPEAL WHAT MORE COULD YOU ASK FOR! HAVE A LOOK TODAY!
Contact an agent
Home facts
- Year built:1950
- Subdivision & Development:None
- Listing ID #:10010975
- Added:41 day(s) ago
- Updated:September 04, 2026 at 05:30 PM
Rooms and interior
- Bedrooms:3
- Total bathrooms:2
- Full bathrooms:2
- Rooms Total:7
- Flooring:Luxury Vinyl
- Dining Description:Eat-in Kitchen
- Bathrooms Description:Primary Bathroom
- Kitchen Description:Dishwasher, Eat-in Kitchen, Gas Range
- Bedroom Description:Dual Closets
- Basement:Yes
- Basement Description:Block
- Living area:2,160 sq. ft.
Heating and cooling
- Cooling:Central Air
- Heating:Boiler
Structure and exterior
- Roof:Shingle
- Year built:1950
- Building area:2,160 sq. ft.
- Lot area:0.33 Acres
- Construction Materials:Stone, Wood Siding
- Foundation Description:Block
- Levels:One
Schools
- High school:Bryan
- Middle school:Bryan
- Elementary school:Bryan
Utilities
- Water:Public, Water Connected
- Sewer:Public Sewer, Sewer Connected
Finances and disclosures
- Price:$275,000
- Price per sq. ft.:$127.31
Features and amenities
- Appliances:Dishwasher, Gas Range, Water Softener Owned
- Laundry features:Main Level
- Amenities:Walk-In Closet(s)
Parking
- Parking description:Attached Garage, Concrete, Driveway
- Garage:Yes
- Garage spaces:2
New listings near 509 S Lebanon Street
- New
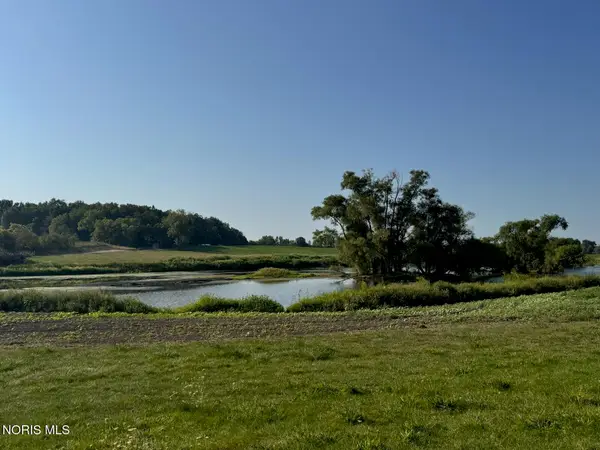 $275,000Active16.69 Acres
6228 County Road D50, Bryan, OH 43506
MLS# 10012914Listed by: THE CARLIN COMPANY - New
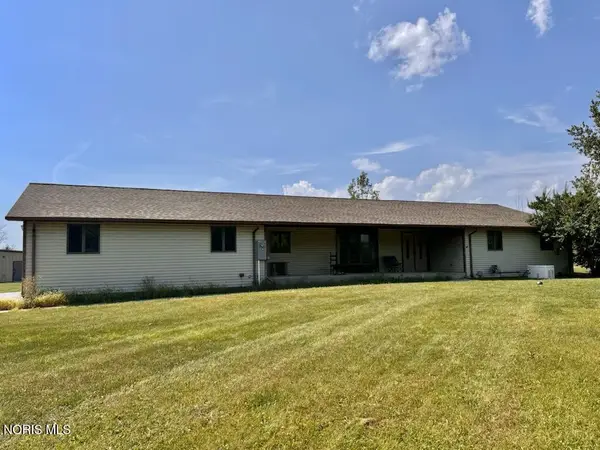 $359,900Active4 beds 3 baths2,292 sq. ft.
5175 County Road 12, Bryan, OH 43506
MLS# 10012915Listed by: THE CARLIN COMPANY 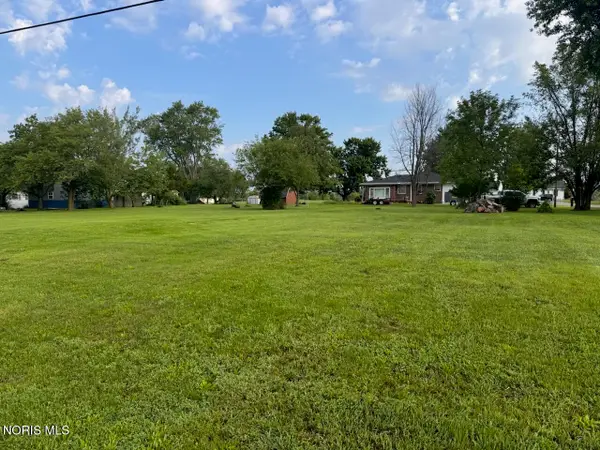 $10,000Pending0.4 Acres
213 Chicago Street, Bryan, OH 43506
MLS# 10012232Listed by: THE CARLIN COMPANY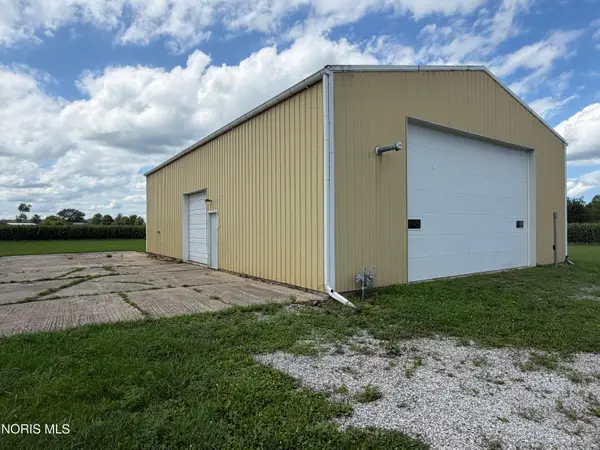 Active-- beds -- baths
1433 Ohio 576, Bryan, OH 43506
MLS# 10012156Listed by: UNITED EDGE REAL ESTATE & AUCT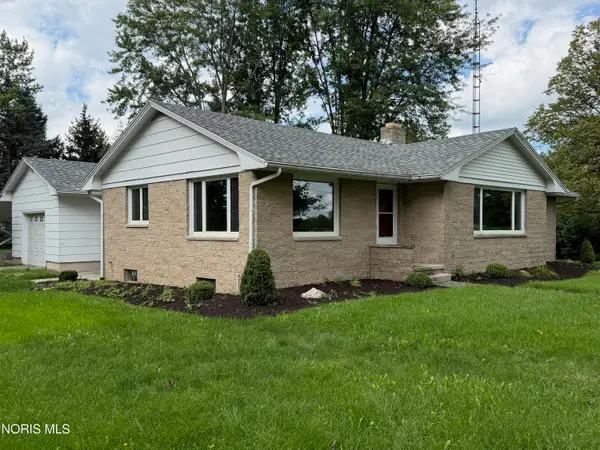 Active3 beds 2 baths1,308 sq. ft.
1383 Oh-576, Bryan, OH 43506
MLS# 10012157Listed by: UNITED EDGE REAL ESTATE & AUCT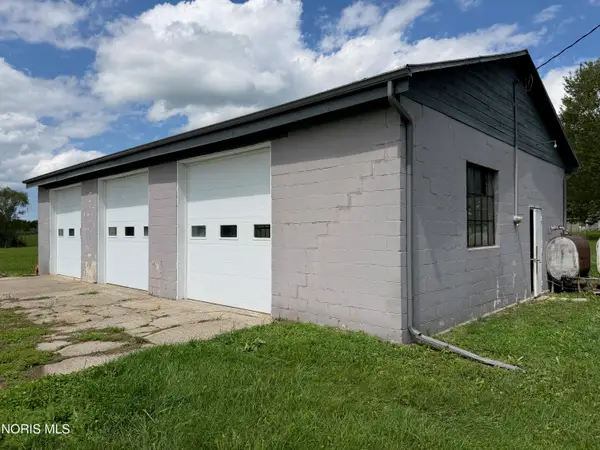 Active1.22 Acres
County Road 10a, Bryan, OH 43506
MLS# 10012155Listed by: UNITED EDGE REAL ESTATE & AUCT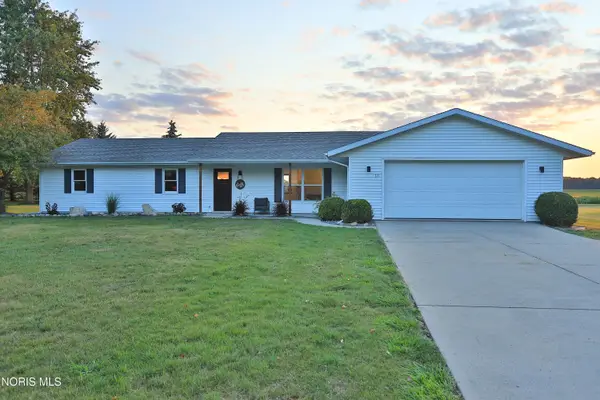 $215,900Pending3 beds 2 baths1,400 sq. ft.
121 Avalon Drive, Bryan, OH 43506
MLS# 10011953Listed by: ELIAS H. FREY & SONS, INC.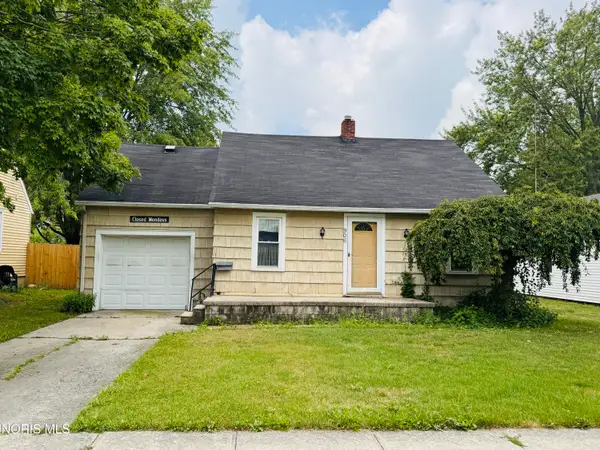 $62,500Pending2 beds 1 baths760 sq. ft.
906 S Cherry Street, Bryan, OH 43506
MLS# 10011894Listed by: AMERIMADE REALTY, LLC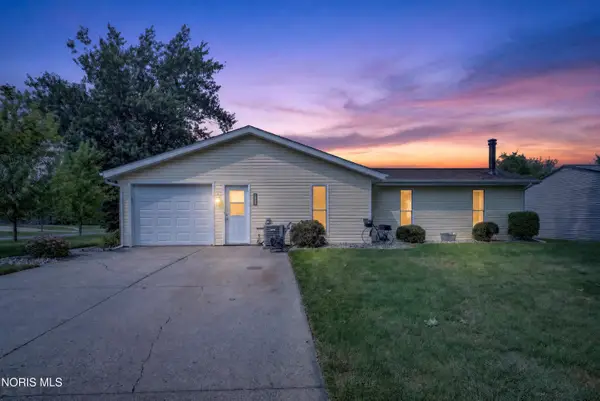 $219,500Active4 beds 2 baths1,694 sq. ft.
325 Auburn Lane, Bryan, OH 43506
MLS# 10011817Listed by: COLDWELL BANKER CLASSIC PROPER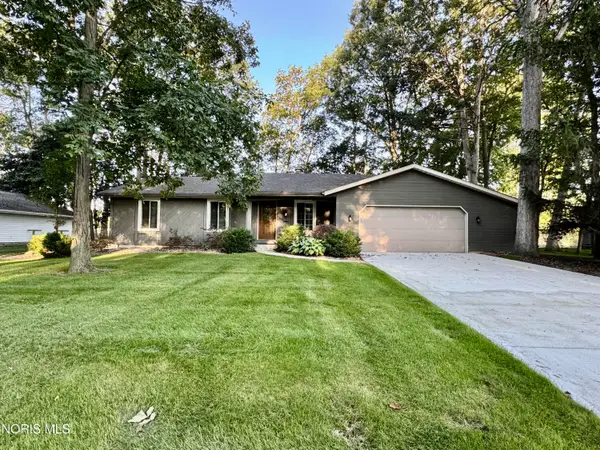 $270,000Active3 beds 2 baths1,596 sq. ft.
113 Scott Drive, Bryan, OH 43506
MLS# 10011758Listed by: COLDWELL BANKER CLASSIC PROPER


Protect your home and budget from life's surprises with an Assurant Home Warranty, backed by a partner that supports you through every step of homeownership. Explore Plans.
©2026 Century 21 Real Estate LLC. All rights reserved. CENTURY 21®, the CENTURY 21 Logo and C21® are service marks owned by Century 21 Real Estate LLC. Century 21 Real Estate LLC fully supports the principles of the Fair Housing Act and the Equal Opportunity Act. Each office is independently owned and operated. Listing information is deemed reliable but not guaranteed accurate.