
611 Oxford Drive, Bryan, OH 43506
Local realty services provided by:CENTURY 21 Bolte Real Estate
611 Oxford Drive,Bryan, OH 43506
$435,000
- 3 Beds
- 3 Baths
- 3,213 sq. ft.
- Single family
- Coming Soon
Listed by: cheryl andres
Office: coldwell banker classic proper
MLS#:10013422
Source:OH_TBR
Price summary
- Price:$435,000
- Price per sq. ft.:$135.39
About this home
📍611 Oxford Dr, Bryan
SPACIOUS, BEAUTIFULLY UPDATED RANCH WITH 3,213 SQ. FT. OF ONE-LEVEL LIVING! This impressive 3-bedroom, 3-full-bath home offers generous living and entertaining space along with extensive updates inside and out. The kitchen features new granite countertops, updated lighting and new appliances including an induction range, with coordinating granite also added to the wet bar, desk and buffet areas. A gas fireplace adds warmth and character, while the large primary suite offers excellent closet space and an updated bath. Major improvements include a new asphalt roof in 2025, new main furnace and central air with iWave-R air ionization system, updated ductwork, newer water heaters and a larger water softener. Outside, enjoy the refreshed deck, extensive professional landscaping, hard-wired landscape lighting, fire pit area and the unique carved American Eagle and flag created from one of the property's pine trees. Attached 2-car garage with WiFi-enabled opener. A well-maintained home offering space, comfort and numerous improvements—ready for its next owner!
This home is for sale only, not for rent or land contract.
📱Call or text 419-212-2547
Cheryl Andres, Broker/Owner
📧cherylandresbroker@gmail.com
💼Coldwell Banker Classic Properties
113 S. Main Street, On the Square, Downtown Bryan
Bryanohiohomes.net
https://www.bryanohiohomes.net/-/listing/OH-TOLEDO/10013422/611-Oxford-Drive-Bryan-OH-43506?display_page=1&index=2&lpp=20&total_listings=27&ss_id=301059874&from=saved_search
#RealtorCherylAndres #ColdwellBankerClassicPropertiesSells #JustListed #NewListing #HomeForSale #MoveInReady #BryanOhio #WilliamsCountyOhio...
Contact an agent
Home facts
- Year built:1967
- Subdivision & Development:None
- Listing ID #:10013422
- Updated:September 15, 2026 at 02:27 AM
Rooms and interior
- Bedrooms:3
- Total bathrooms:3
- Full bathrooms:3
- Rooms Total:10
- Flooring:Carpet, Ceramic Tile, Hardwood, Slate
- Dining Description:Eat-in Kitchen
- Bathrooms Description:Primary Bathroom
- Kitchen Description:Dishwasher, Disposal, Eat-in Kitchen, Electric Range, Microwave, Refrigerator
- Bedroom Description:Dual Closets
- Basement Description:Crawl Space
- Living area:3,213 sq. ft.
Heating and cooling
- Cooling:Attic Fan, Central Air
- Heating:Forced Air, Natural Gas
Structure and exterior
- Roof:Shingle
- Year built:1967
- Building area:3,213 sq. ft.
- Lot area:0.27 Acres
- Lot Features:Landscaped
- Architectural Style:Ranch
- Construction Materials:Brick, Wood Siding
- Exterior Features:Deck, Fire Pit, Lighting, Private Entrance, Private Yard, Side Patio, Smart Camera(s)/Recording, Smart Light(s), Storage
- Foundation Description:Crawl Space
- Levels:One
Schools
- High school:Bryan
- Middle school:Bryan
- Elementary school:Bryan
Utilities
- Water:Public, Water Connected
- Sewer:Public Sewer, Sewer Connected, Storm Sewer
Finances and disclosures
- Price:$435,000
- Price per sq. ft.:$135.39
Features and amenities
- Appliances:Air Purifier, Dishwasher, Disposal, Dryer, Electric Range, Microwave, Refrigerator, Sump Pump, Washer, Water Heater, Water Softener Owned
- Laundry features:Accessible Utilities or Laundry, Dryer, Gas Dryer Hookup, Main Level, Sink, Washer, Washer Hookup
- Amenities:Built-in Features, Carbon Monoxide Detector(s), Ceiling Fan(s), Crown Molding, Double Pane Windows, Entrance Foyer, Keyless Entry, Open Floorplan, Pantry, Security Lights, Skylight(s), Smoke Detector(s), Storage, Walk-In Closet(s), Wet Bar
Parking
- Total parking spaces:6
- Parking description:Attached Garage, Concrete, Driveway, Garage Door Opener, Kitchen Level, Off Street, On Street, Paved
- Garage:Yes
- Garage spaces:2
New listings near 611 Oxford Drive
- Coming Soon
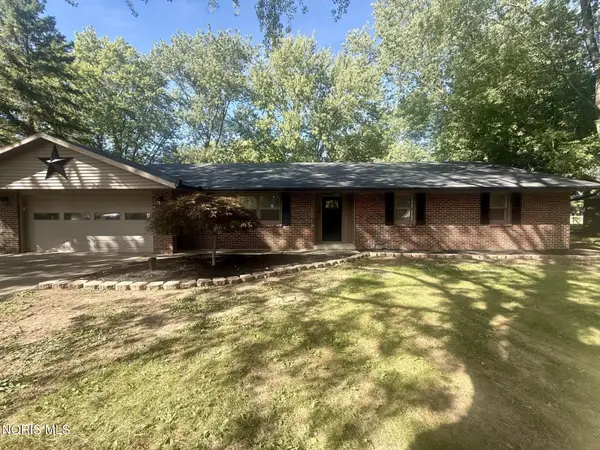 $289,900Coming Soon4 beds 2 baths1,548 sq. ft.
113 Sycamore Lane, Bryan, OH 43506
MLS# 10013452Listed by: HOWARD HANNA - Open Sun, 1 to 3pmNew
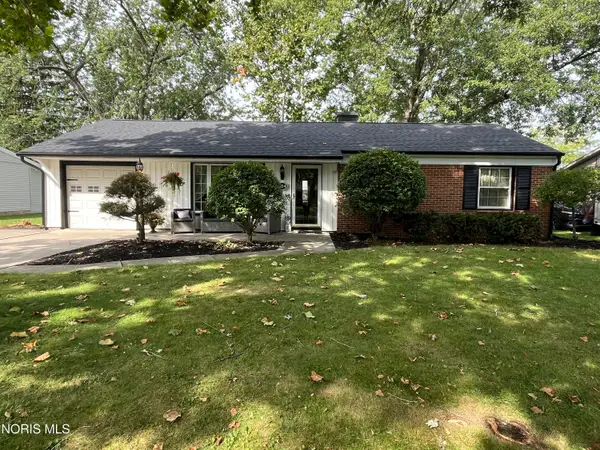 $209,900Active3 beds 1 baths960 sq. ft.
204 John Street, Bryan, OH 43506
MLS# 10013125Listed by: A STEP ABOVE REAL ESTATE AGENC - New
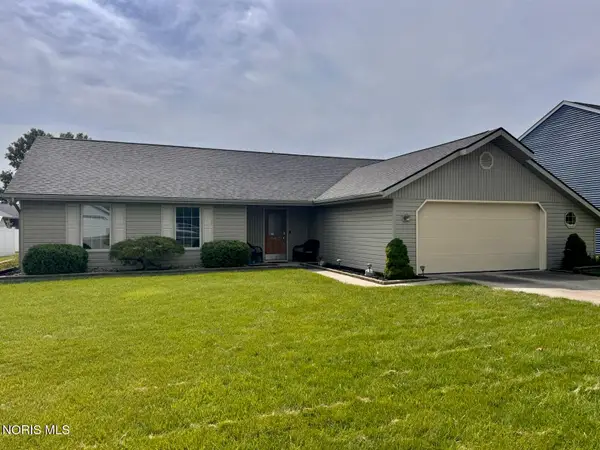 $249,900Active3 beds 2 baths1,382 sq. ft.
143 Laurie Drive, Bryan, OH 43506
MLS# 10013107Listed by: THE CARLIN COMPANY - New
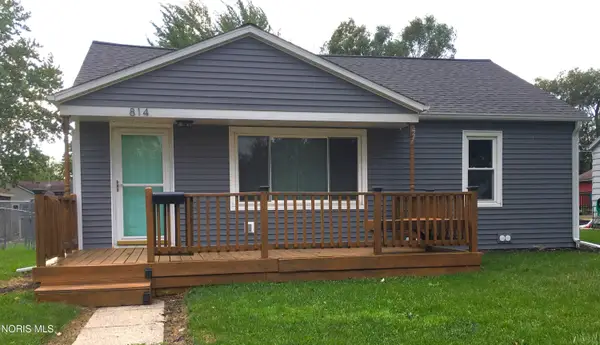 $134,900Active2 beds 1 baths768 sq. ft.
814 S Cherry Street, Bryan, OH 43506
MLS# 10013098Listed by: RE/MAX REALTY OF DEFIANCE 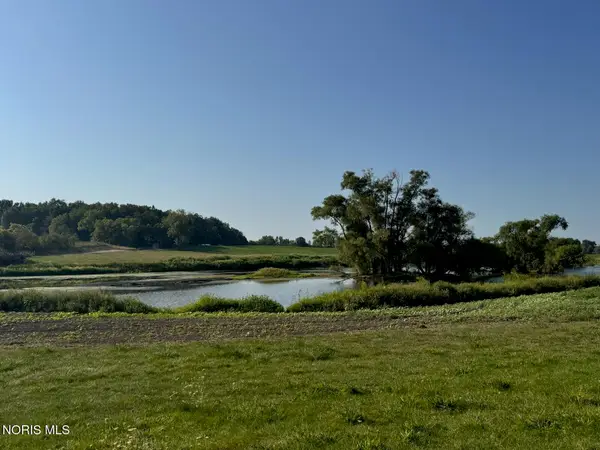 $275,000Active16.69 Acres
6228 County Road D50, Bryan, OH 43506
MLS# 10012914Listed by: THE CARLIN COMPANY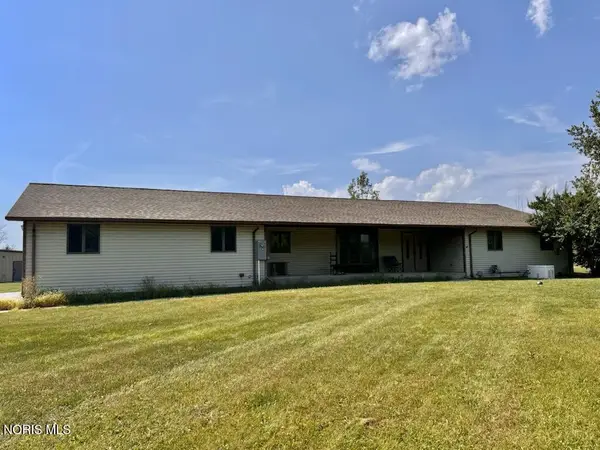 $359,900Pending4 beds 3 baths2,292 sq. ft.
5175 County Road 12, Bryan, OH 43506
MLS# 10012915Listed by: THE CARLIN COMPANY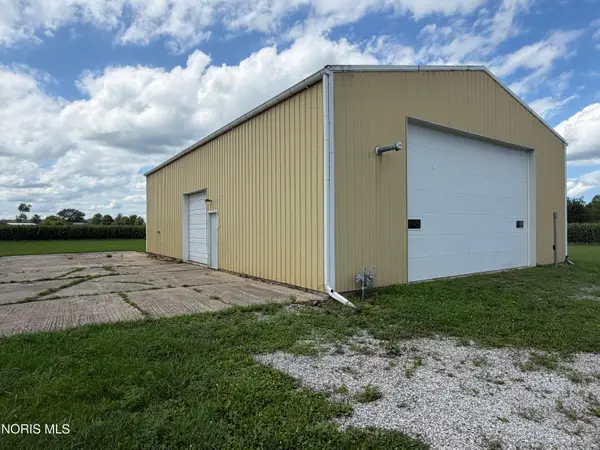 Active-- beds -- baths
1433 Ohio 576, Bryan, OH 43506
MLS# 10012156Listed by: UNITED EDGE REAL ESTATE & AUCT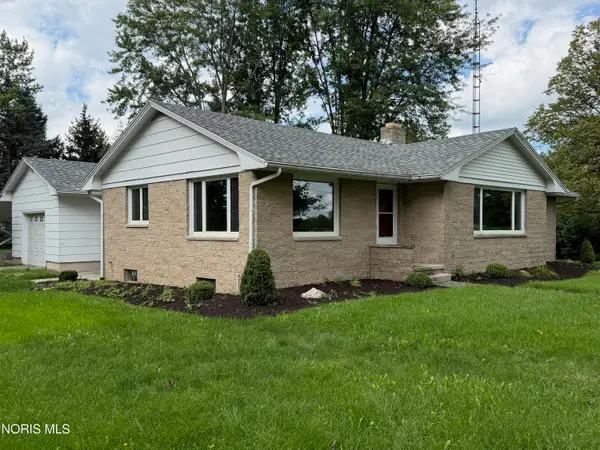 Active3 beds 2 baths1,308 sq. ft.
1383 Oh-576, Bryan, OH 43506
MLS# 10012157Listed by: UNITED EDGE REAL ESTATE & AUCT Active1.22 Acres
County Road 10a, Bryan, OH 43506
MLS# 10012155Listed by: UNITED EDGE REAL ESTATE & AUCT


Protect your home and budget from life's surprises with an Assurant Home Warranty, backed by a partner that supports you through every step of homeownership. Explore Plans.
©2026 Century 21 Real Estate LLC. All rights reserved. CENTURY 21®, the CENTURY 21 Logo and C21® are service marks owned by Century 21 Real Estate LLC. Century 21 Real Estate LLC fully supports the principles of the Fair Housing Act and the Equal Opportunity Act. Each office is independently owned and operated. Listing information is deemed reliable but not guaranteed accurate.