14390 N Cheshire Street, Burton, OH 44021
Local realty services provided by:CENTURY 21 Lakeside Realty
14390 N Cheshire Street,Burton, OH 44021
$247,750
- 3 Beds
- 2 Baths
- - sq. ft.
- Single family
- Sold
Listed by: lisa cole
Office: engel & vlkers distinct
MLS#:5228718
Source:OH_NORMLS
Sorry, we are unable to map this address
Price summary
- Price:$247,750
About this home
Charming Colonial located on a .30-acre lot in the heart of Burton, just steps from historic Burton Square and the Geauga County Fairgrounds. Blending classic character with thoughtful updates, this well-maintained home offers 3 bedrooms, 1.5 baths, 1,718 sq ft of living space, a wraparound porch, and an oversized attached 2.5-car garage. An updated kitchen features all stainless steel appliances, tile backsplash, and pantry space. An inviting living room showcases a wood-burning fireplace, while a bright family room offers a vaulted ceiling, skylights, and plenty of space for relaxing or entertaining. A formal dining room is ideal for everyday meals or hosting guests. A spacious mudroom provides everyday convenience and direct access to the garage, and a full basement offers abundant storage and future finishing potential, adding even more flexibility. Upstairs, the primary bedroom includes a walk-in closet, accompanied by two additional bedrooms and a full bath. The wraparound porch provides the perfect place to unwind and enjoy the charm of this this inviting home. The owners have spent over $80,000 on improvements since purchasing the home making it in the condition it is today, including: Replaced roof (2020), furnace & A/C (2024), windows (2021), sump pump w/ battery backup (2023), water softener (2025), dishwasher & stove (2021), washer (2024), dryer (2021), microwave (2025), gutters (2020), installed reverse osmosis system (2025), skylights (2020), fully renovated full bath (2022) & half bath (2024), replaced 2nd-floor carpet (2026), primary bedroom flooring (2023), living/dining room flooring (2018), painted throughout (2024), and more! INCLUDED are ALL kitchen appliances, washer/dryer, and window treatments. Conveniently located near OH-87, OH-44, shopping, restaurants, parks, and other local attractions. This home is a must see!...
Contact an agent
Home facts
- Year built:1947
- Subdivision & Development:Village/Burton
- Listing ID #:5228718
- Added:53 day(s) ago
- Updated:September 14, 2026 at 06:23 AM
Rooms and interior
- Bedrooms:3
- Total bathrooms:2
- Full bathrooms:1
- Half bathrooms:1
- Rooms Total:8
- Kitchen Description:Dishwasher, Microwave, Range, Refrigerator
- Basement:Yes
- Basement Description:Full, Partially Furnished, Sump Pump
Heating and cooling
- Cooling:Central Air
- Heating:Fireplaces, Forced Air, Gas
- Central air:Yes
Structure and exterior
- Roof:Asphalt, Fiberglass
- Year built:1947
- Architectural Style:Colonial
- Construction Materials:Vinyl Siding
- Exterior Features:Porch
- Levels:2 Stories, 2 Story
Utilities
- Water:Public
- Sewer:Public Sewer
Finances and disclosures
- Price:$247,750
- Tax amount:$2,607 (2025)
Features and amenities
- Appliances:Dishwasher, Microwave, Range, Refrigerator, Washer, Water Softener
- Laundry features:Dryer, Washer
Parking
- Parking description:Attached, Garage
- Garage:Yes
- Garage spaces:2

New listings near 14390 N Cheshire Street
- New

 $819,900Active4 beds 4 baths4,717 sq. ft.
14405 Aquilla Road, Burton, OH 44021
MLS# 5238974Listed by: CENTURY 21 HOMESTAR  $275,000Active3 beds 2 baths1,748 sq. ft.
12104 Crampton Drive, Burton, OH 44021
MLS# 5241665Listed by: CENTURY 21 HOMESTAR $349,900Pending3 beds 2 baths
13687 Carlton Street, Burton, OH 44021
MLS# 5238049Listed by: KELLER WILLIAMS LIVING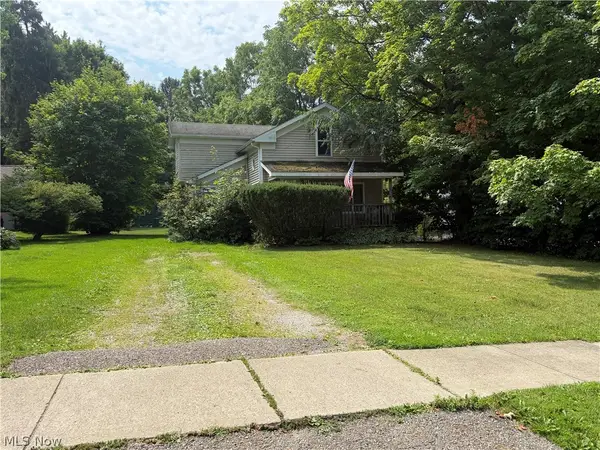 $160,000Active3 beds 1 baths1,486 sq. ft.
13661 W Spring Street, Burton, OH 44021
MLS# 5236097Listed by: ZAMARELLI REALTY, LLC $299,000Pending3 beds 2 baths1,392 sq. ft.
14421 Garden Street, Burton, OH 44021
MLS# 5234283Listed by: HOMESMART REAL ESTATE MOMENTUM LLC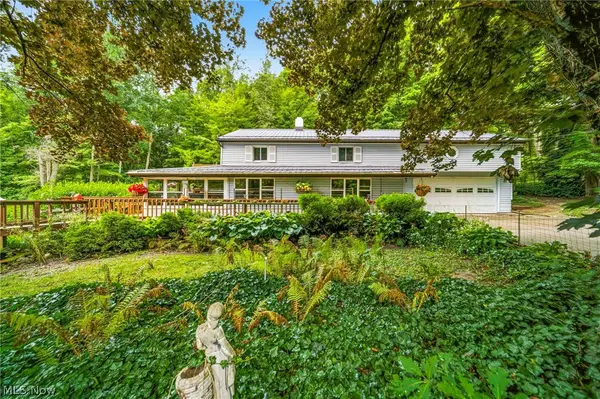 $359,900Pending4 beds 3 baths
14512 N Rider Road, Burton, OH 44021
MLS# 5232399Listed by: HOMESMART REAL ESTATE MOMENTUM LLC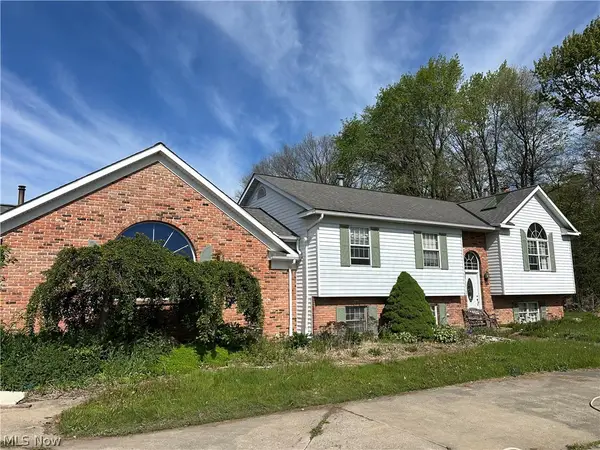 $340,000Pending3 beds 3 baths3,804 sq. ft.
13576 Hale Road, Burton, OH 44021
MLS# 5225087Listed by: EXP REALTY, LLC.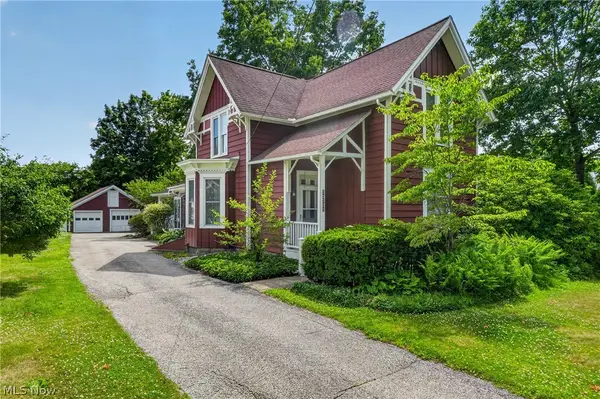 $375,000Active4 beds 1 baths1,949 sq. ft.
13721 Spring Street, Burton, OH 44021
MLS# 5222335Listed by: RE/MAX RISING $290,000Pending3 beds 2 baths1,956 sq. ft.
13790 Aquilla Road, Burton, OH 44021
MLS# 5151657Listed by: HOMESMART REAL ESTATE MOMENTUM LLC


Protect your home and budget from life's surprises with an Assurant Home Warranty, backed by a partner that supports you through every step of homeownership. Explore Plans.
©2026 Century 21 Real Estate LLC. All rights reserved. CENTURY 21®, the CENTURY 21 Logo and C21® are service marks owned by Century 21 Real Estate LLC. Century 21 Real Estate LLC fully supports the principles of the Fair Housing Act and the Equal Opportunity Act. Each office is independently owned and operated. Listing information is deemed reliable but not guaranteed accurate.