
16731 Claridon Troy Road, Burton, OH 44021
Local realty services provided by:CENTURY 21 Bolte Real Estate
Listed by: ann e blair
Office: re/max rising
MLS#:5254316
Source:OH_NORMLS
Price summary
- Price:$500,000
- Price per sq. ft.:$225.23
- Monthly HOA dues:$75
About this home
One-of-a-Kind 4-Bedroom, 2.5-Bath Colonial on 6 acres in Silver Fox Estates! Located in the highly sought-after Berkshire School District, this meticulously maintained home offers an exceptional combination of comfort, functionality, energy efficiency, and peaceful surroundings. Inside discover a spacious eat-in kitchen with convenient access to the formal dining room, a living room featuring a corner brick-hearth fireplace, and attached two-car garage. New French doors lead to the composite deck, creating the perfect space for outdoor entertaining or simply relaxing while enjoying the beautiful surroundings. The second level features four generously sized bedrooms, including a spacious primary suite with a walk-in closet and private full bathroom. An additional full bathroom serves the remaining three bedrooms. The lower level provides ample space for utilities, laundry, storage, a workshop area and a full double door walk out. What truly sets this property apart is its impressive energy efficiency and multiple backup utility systems! The home features solar power complemented by oil, propane, and electric systems, providing exceptional versatility and peace of mind. Additional highlights include Waterproofing along the front and portions of the sides of the home, a water softener with neutralizer, a security system with heat/smoke detection and a house generator. Outside, enjoy the beautifully landscaped grounds offering privacy and tranquility, complete with a gravel fire pit and small pond, spacious deck, garden area and an oversized storage shed. For peace of mind a transferable home warranty is already in place, both the oil, gas and propane tanks are filled, and the septic system has been maintained. Pride of ownership shines throughout this exceptionally well-cared-for property! With its unique combination of multiple energy sources, backup systems, thoughtful maintenance, and picturesque setting, this home offers features rarely found in one property....
Contact an agent
Home facts
- Year built:1987
- Subdivision & Development:Silver Fox Estates
- Listing ID #:5254316
- Added:1 day(s) ago
- Updated:October 30, 2026 at 04:11 PM
Rooms and interior
- Bedrooms:4
- Total bathrooms:3
- Full bathrooms:2
- Half bathrooms:1
- Rooms Total:11
- Kitchen Description:Dishwasher, Microwave, Range, Refrigerator
- Basement:Yes
- Living area:2,220 sq. ft.
Heating and cooling
- Cooling:Central Air
- Heating:Oil, Propane, Solar, Wood
- Central air:Yes
Structure and exterior
- Roof:Asphalt, Fiberglass
- Year built:1987
- Building area:2,220 sq. ft.
- Lot area:6 Acres
- Lot Features:Wooded/Treed
- Architectural Style:Colonial, Conventional
- Construction Materials:Vinyl Siding
- Exterior Features:Deck, Porch, Wooded
- Levels:2 Stories, 2 Story
Utilities
- Water:Well
- Sewer:Septic Tank
Finances and disclosures
- Price:$500,000
- Price per sq. ft.:$225.23
- Tax amount:$3,209 (2025)
Features and amenities
- Appliances:Dishwasher, Microwave, Range, Refrigerator, Washer, Water Softener
- Laundry features:Dryer, Washer
- Amenities:Security System, Smoke Detectors
Parking
- Parking description:Driveway, Garage
- Garage:Yes
- Garage spaces:2

New listings near 16731 Claridon Troy Road
- New
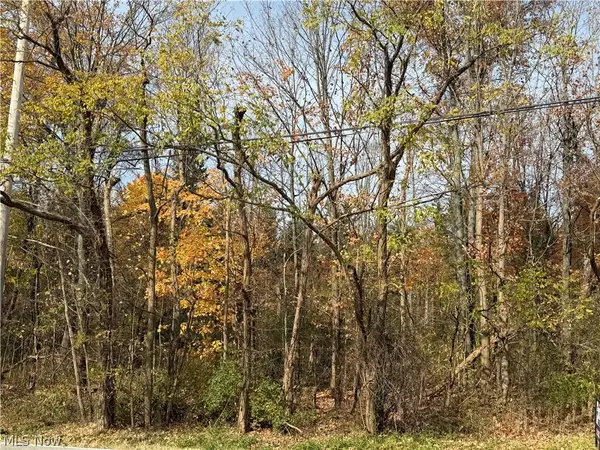 $125,000Active5 Acres
Butternut Road, Burton, OH 44021
MLS# 5256473Listed by: RE/MAX RISING - New
 $500,000Active3 beds 2 baths
13366 Butternut Road, Burton, OH 44021
MLS# 5255505Listed by: HOMESMART REAL ESTATE MOMENTUM LLC - New
 $250,000Active3 beds 2 baths2,375 sq. ft.
13790 Spring Street, Burton, OH 44021
MLS# 5254920Listed by: KELLER WILLIAMS GREATER CLEVELAND NORTHEAST - New
 $475,000Active4 beds 3 baths2,160 sq. ft.
16210 Snow Rd, Burton, OH 44021
MLS# 5246855Listed by: KELLER WILLIAMS LIVING  $323,000Active3 beds 2 baths1,708 sq. ft.
13133 Longwood Avenue, Burton, OH 44021
MLS# 5252817Listed by: RE/MAX REVEALTY $265,000Activeundercontract3 beds 2 baths1,944 sq. ft.
14320 Broadwood Drive, Burton, OH 44021
MLS# 5250995Listed by: RE/MAX REVEALTY $479,900Pending3 beds 3 baths1,950 sq. ft.
15466 Lakeshore Drive, Burton, OH 44021
MLS# 5247755Listed by: KEY REALTY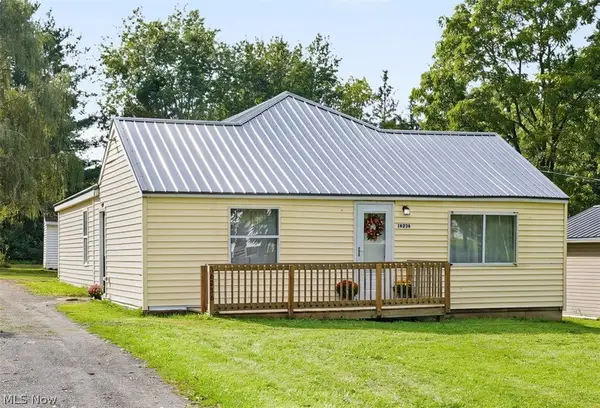 $179,900Pending3 beds 2 baths1,370 sq. ft.
16236 Georgette Drive, Burton, OH 44021
MLS# 5245467Listed by: KELLER WILLIAMS CHERVENIC RLTY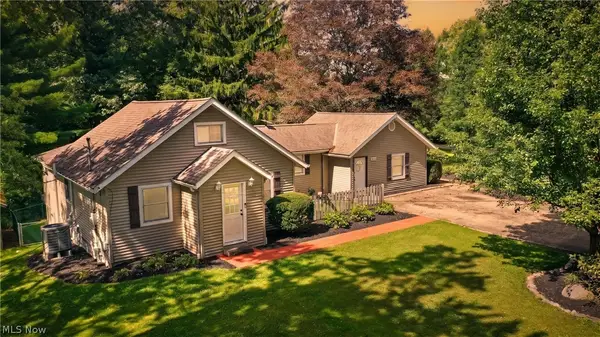 $315,000Activeundercontract3 beds 3 baths1,576 sq. ft.
15414 Lakeshore Drive, Burton, OH 44021
MLS# 5245202Listed by: RE/MAX RISING


Protect your home and budget from life's surprises with an Assurant Home Warranty, backed by a partner that supports you through every step of homeownership. Explore Plans.
©2026 Century 21 Real Estate LLC. All rights reserved. CENTURY 21®, the CENTURY 21 Logo and C21® are service marks owned by Century 21 Real Estate LLC. Century 21 Real Estate LLC fully supports the principles of the Fair Housing Act and the Equal Opportunity Act. Each office is independently owned and operated. Listing information is deemed reliable but not guaranteed accurate.