
64 High Street, Butler, OH 44822
Local realty services provided by:CENTURY 21 Premiere Properties
Listed by: tracy l kauffman
Office: howard hanna real estate services
MLS#:5248825
Source:OH_NORMLS
Price summary
- Price:$215,000
- Price per sq. ft.:$155.35
About this home
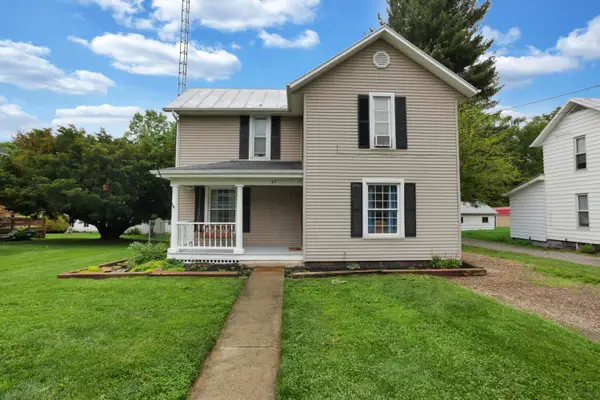
Ready for quick occupancy! This 2-story home offers a great tucked-away lot in Butler, located on a no-outlet street. The first floor features a spacious living room, formal dining room, large full bath, separate laundry area, walk-in pantry off the kitchen, plus an additional bonus room currently being used as an office - perfect for a home office, hobby room, or flex space. Upstairs you’ll find 3 bedrooms, all offering generous room sizes. Outside, enjoy the fenced backyard, covered front and back porches, and patio - great for relaxing or entertaining. The detached garage offers a fun man cave area along with plenty of parking for added convenience. Appliances convey. Natural gas heat. Conveniently located within walking distance to stores, the dairy, bike path, and park. Schedule your private tour today!
Contact an agent
Home facts
- Year built:1900
- Subdivision & Development:Village/Butler
- Listing ID #:5248825
- Added:4 day(s) ago
- Updated:October 03, 2026 at 03:06 PM
Rooms and interior
- Bedrooms:3
- Total bathrooms:1
- Full bathrooms:1
- Rooms Total:7
- Kitchen Description:Dishwasher, Microwave, Range, Refrigerator
- Basement:Yes
- Basement Description:Partial
- Living area:1,384 sq. ft.
Heating and cooling
- Cooling:Central Air
- Heating:Forced Air, Gas
- Central air:Yes
Structure and exterior
- Roof:Asphalt, Fiberglass
- Year built:1900
- Building area:1,384 sq. ft.
- Lot area:0.25 Acres
- Architectural Style:Conventional
- Construction Materials:Aluminium Siding, Vinyl Siding
- Exterior Features:Patio
- Levels:2 Stories, 2 Story
Utilities
- Water:Public
- Sewer:Public Sewer
Finances and disclosures
- Price:$215,000
- Price per sq. ft.:$155.35
- Tax amount:$2,040 (2025)
Features and amenities
- Appliances:Dishwasher, Microwave, Range, Refrigerator, Washer
- Laundry features:Dryer, Washer
Parking
- Parking description:Detached, Garage
- Garage:Yes
- Garage spaces:1

New listings near 64 High Street


Protect your home and budget from life's surprises with an Assurant Home Warranty, backed by a partner that supports you through every step of homeownership. Explore Plans.
©2026 Century 21 Real Estate LLC. All rights reserved. CENTURY 21®, the CENTURY 21 Logo and C21® are service marks owned by Century 21 Real Estate LLC. Century 21 Real Estate LLC fully supports the principles of the Fair Housing Act and the Equal Opportunity Act. Each office is independently owned and operated. Listing information is deemed reliable but not guaranteed accurate.