
5966 Fairdale Drive, Cambridge, OH 43725
Local realty services provided by:CENTURY 21 Premiere Properties
Listed by: ashley gibson
Office: nexthome new horizons equity realty
MLS#:5211947
Source:OH_NORMLS
Price summary
- Price:$309,900
- Price per sq. ft.:$170.65
About this home
TWO HOMES ON ONE PROPERTY! Enjoy a spacious main home plus a separate guest house offering endless possibilities for extended family, guests, a home office, or potential rental income! Located in the desirable East Muskingum School District with convenient interstate access, this unique property offers space, flexibility, and convenience. The main home features 4 bedrooms, including a main-level primary suite with an attached bonus room currently used as a walk-in closet, 2 full bathrooms, and spacious living areas throughout. The finished upper level provides additional living space, while the unfinished basement offers a large flex area that was previously a garage and could be converted back if desired. Recent updates completed within the last two years include a new roof and gutters, HVAC system, covered deck, updated light fixtures, fresh paint, and new carpet on the stairs and hallway. The standout feature is the newer 672 sq. ft. guest house, complete with 1 bedroom, 1 full bathroom, and a washer/dryer combo. This separate living space is ideal for multigenerational living, guests, a private workspace, or the potential for an Airbnb or long-term rental opportunity. Outdoor living is a highlight with a spacious side deck that wraps around to a newly added covered porch, creating the perfect setting for relaxing, entertaining, or enjoying the peaceful surroundings. With two separate living spaces, numerous updates, and endless possibilities, this property offers a rare opportunity to fit a variety of lifestyles and needs!...
Contact an agent
Home facts
- Year built:1950
- Listing ID #:5211947
- Added:111 day(s) ago
- Updated:September 09, 2026 at 03:03 PM
Rooms and interior
- Bedrooms:5
- Total bathrooms:3
- Full bathrooms:3
- Kitchen Description:Dishwasher, Microwave, Range, Refrigerator
- Basement:Yes
- Basement Description:Sump Pump, Walk Out Access
- Living area:1,816 sq. ft.
Heating and cooling
- Cooling:Central Air
- Heating:Fireplaces, Forced Air, Gas
- Central air:Yes
Structure and exterior
- Roof:Metal
- Year built:1950
- Building area:1,816 sq. ft.
- Lot area:0.33 Acres
- Construction Materials:Brick, Vinyl Siding
- Exterior Features:Deck
- Levels:2 Story
Utilities
- Water:Public
- Sewer:Septic Tank
Finances and disclosures
- Price:$309,900
- Price per sq. ft.:$170.65
- Tax amount:$1,792 (2025)
Features and amenities
- Appliances:Dishwasher, Microwave, Range, Refrigerator, Washer
- Laundry features:Dryer, Washer
Parking
- Parking description:Driveway
- Carport spaces:1

New listings near 5966 Fairdale Drive
- New
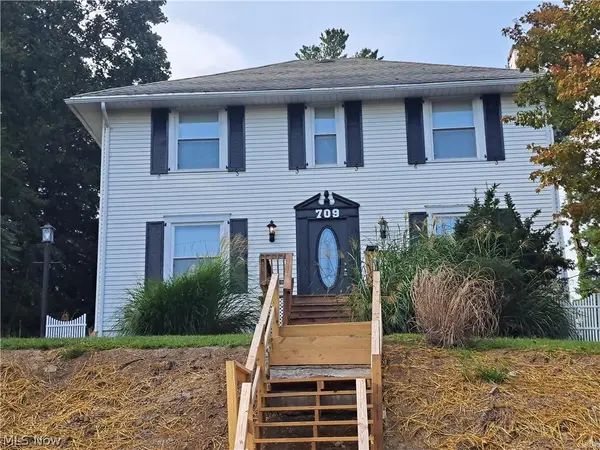 $248,000Active3 beds 2 baths3,096 sq. ft.
709 Mckinley Avenue, Cambridge, OH 43725
MLS# 5243254Listed by: NEXTHOME NEW HORIZONS EQUITY REALTY - New
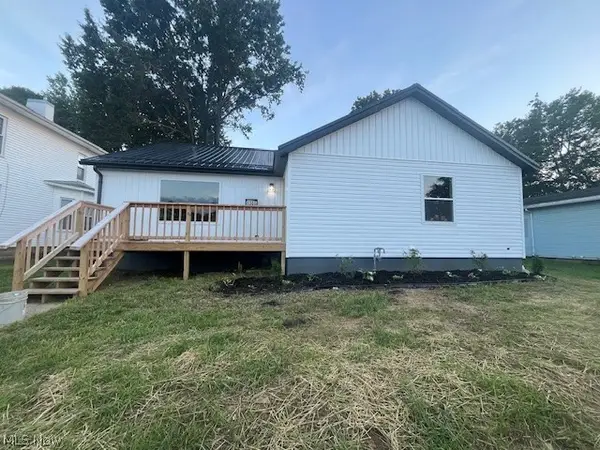 $210,000Active3 beds 1 baths1,356 sq. ft.
1306 Beatty Avenue, Cambridge, OH 43725
MLS# 5242689Listed by: NEXTHOME NEW HORIZONS EQUITY REALTY - New
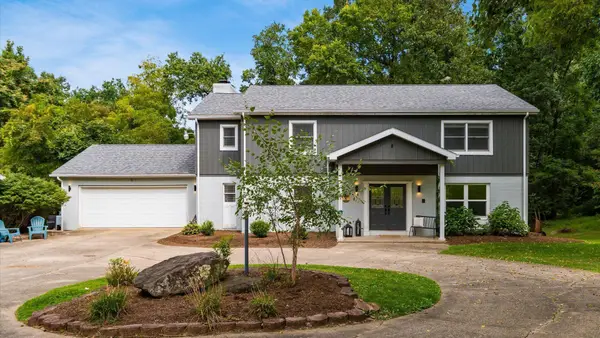 $470,000Active4 beds 4 baths3,750 sq. ft.
10525 Twin Oaks Drive, Cambridge, OH 43725
MLS# 226033798Listed by: RE/MAX REAL ESTATE PARTNERS - New
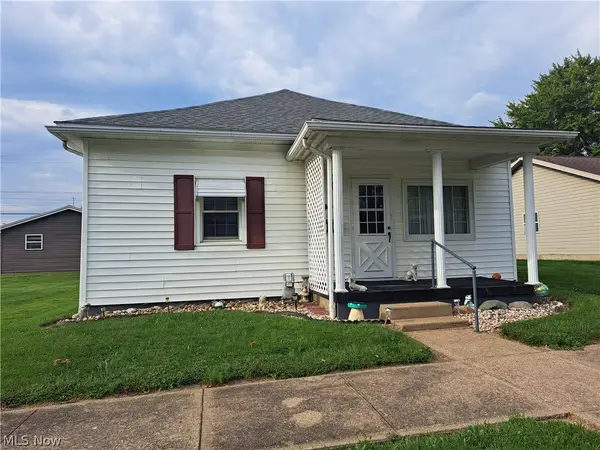 $165,500Active3 beds 1 baths1,432 sq. ft.
1311 Beckett Avenue, Cambridge, OH 43725
MLS# 5242397Listed by: NEXTHOME NEW HORIZONS EQUITY REALTY - New
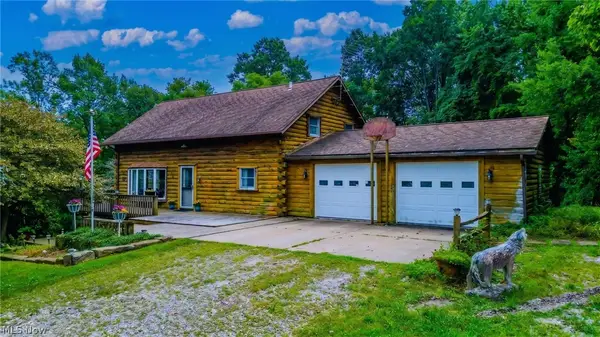 $365,000Active3 beds 2 baths1,490 sq. ft.
10737 Cadiz Road, Cambridge, OH 43725
MLS# 5242408Listed by: NEXTHOME NEW HORIZONS EQUITY REALTY - New
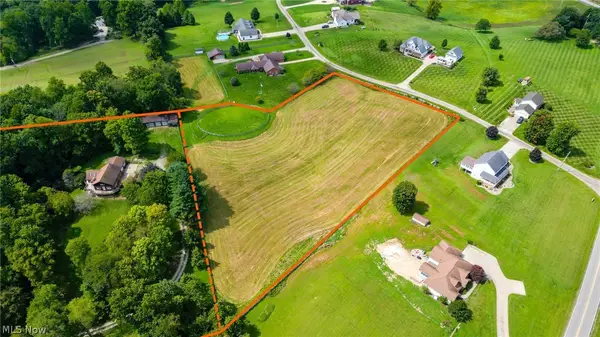 $60,000Active3.17 Acres
Zona Lane, Cambridge, OH 43725
MLS# 5242492Listed by: NEXTHOME NEW HORIZONS EQUITY REALTY  $216,057Pending39.28 Acres
0 Claysville Road, Cambridge, OH 43725
MLS# 5241852Listed by: CAROL GOFF & ASSOCIATES- New
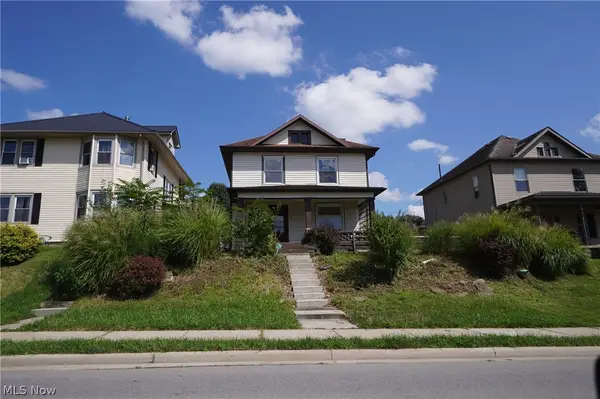 $119,000Active3 beds 2 baths1,668 sq. ft.
718 Clark Street, Cambridge, OH 43725
MLS# 5241415Listed by: RE/MAX CROSSROADS PROPERTIES  $30,000Pending5 Acres
0 Stewart Road, Cambridge, OH 43725
MLS# 5241864Listed by: CAROL GOFF & ASSOCIATES- New
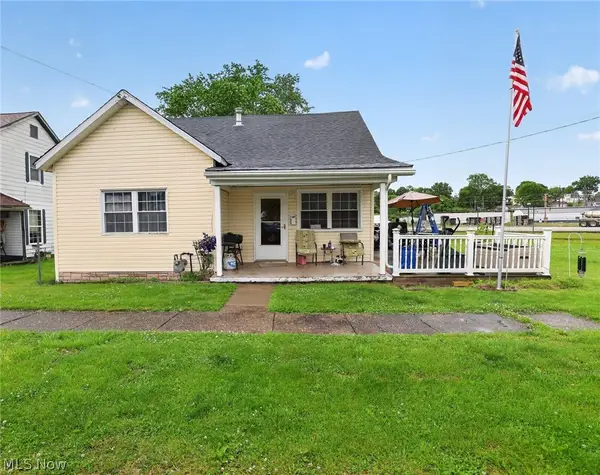 $122,000Active2 beds 1 baths
1403 Baird Avenue, Cambridge, OH 43725
MLS# 5241782Listed by: DSL REAL ESTATE SERVICES


Protect your home and budget from life's surprises with an Assurant Home Warranty, backed by a partner that supports you through every step of homeownership. Explore Plans.
©2026 Century 21 Real Estate LLC. All rights reserved. CENTURY 21®, the CENTURY 21 Logo and C21® are service marks owned by Century 21 Real Estate LLC. Century 21 Real Estate LLC fully supports the principles of the Fair Housing Act and the Equal Opportunity Act. Each office is independently owned and operated. Listing information is deemed reliable but not guaranteed accurate.