6 Hillcrest Drive, Cambridge, OH 43725
Local realty services provided by:CENTURY 21 DeAnna Realty
Listed by: jennifer k gill
Office: carol goff & associates
MLS#:5243683
Source:OH_NORMLS
Price summary
- Price:$390,000
About this home
Space, character, and major updates come together in this impressive contemporary home. From its commanding exterior to the gorgeous grand foyer that greets you just inside the front door, this home knows how to make an entrance. Built in 2000 and spanning three stories plus a full basement, it offers 4 bedrooms, 2 full and 2 half baths, and an incredible 17 rooms with space to live, entertain, work, and unwind.
Major recent improvements include a brand-new roof, new windows, fresh exterior paint, two new HVAC systems, and a new water heater. Inside, you'll find two spacious living areas, two fireplaces, a kitchen with breakfast bar, and a dining room that opens to a walk-out balcony. The primary suite creates a retreat of its own, complete with a fireplace shared with the primary bath.
The full basement adds even more living and entertaining space with a dedicated theater room and a convenient dog-washing station incorporated into the half bath. An attached 2-car garage with direct basement access adds everyday convenience. With four finished levels, extensive recent improvements, and room after room to make your own, this home offers an exceptional combination of space, function, and character....
Contact an agent
Home facts
- Year built:2000
- Subdivision & Development:Coventry Estate
- Listing ID #:5243683
- Added:44 day(s) ago
- Updated:October 24, 2026 at 02:17 PM
Rooms and interior
- Bedrooms:4
- Total bathrooms:4
- Full bathrooms:2
- Half bathrooms:2
- Rooms Total:17
- Kitchen Description:Dishwasher, Microwave, Range, Refrigerator
- Basement:Yes
- Basement Description:Finished
Heating and cooling
- Cooling:Central Air
- Heating:Fireplaces, Gas
- Central air:Yes
Structure and exterior
- Roof:Shingle
- Year built:2000
- Lot area:0.47 Acres
- Construction Materials:Stucco
- Exterior Features:Patio
Utilities
- Water:Public
- Sewer:Public Sewer
Finances and disclosures
- Price:$390,000
- Tax amount:$3,652 (2025)
Features and amenities
- Appliances:Dishwasher, Microwave, Range, Refrigerator, Washer
- Laundry features:Dryer, Washer
- Amenities:Security System
Parking
- Parking description:Attached, Garage
- Garage:Yes
- Garage spaces:2

New listings near 6 Hillcrest Drive
- New
 $89,000Active5.54 Acres
4097 College Hill Road, Cambridge, OH 43725
MLS# 5254288Listed by: KAUFMAN REALTY & AUCTION, LLC - New
 $235,000Active3 beds 3 baths2,100 sq. ft.
213 N 8th Street, Cambridge, OH 43725
MLS# 5254549Listed by: LEONARD AND NEWLAND REAL ESTATE SERVICES - New
 $299,900Active-- beds -- baths
139 Meadowpark Drive, Cambridge, OH 43725
MLS# 226040096Listed by: NEXT HOME NEW HORIZONS EQUITY - New
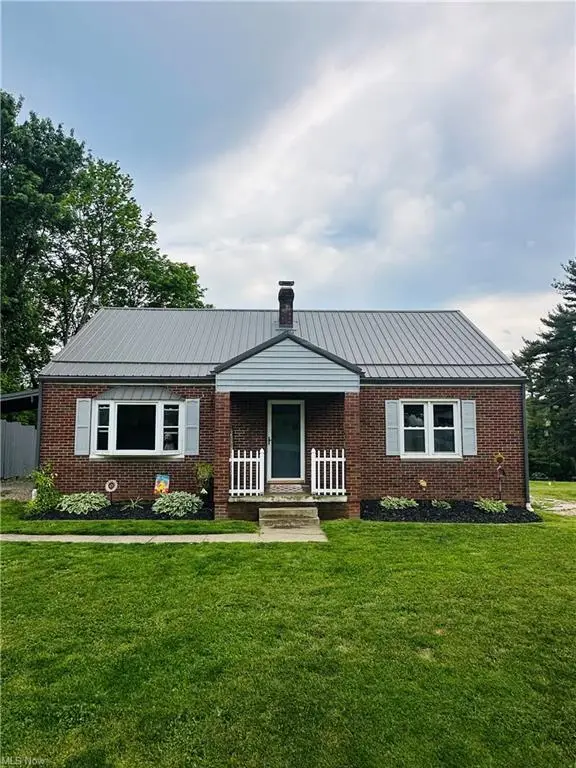 $299,900Active4 beds 3 baths1,296 sq. ft.
5966 Fairdale Drive, Cambridge, OH 43725
MLS# 226039661Listed by: NEXT HOME NEW HORIZONS EQUITY 
 $259,000Pending4 beds 4 baths3,695 sq. ft.
300 N 8th Street, Cambridge, OH 43725
MLS# 5253965Listed by: CENTURY 21 DARFUS REALTY- New
 $169,000Active5 beds 2 baths2,592 sq. ft.
400 N 7th Street, Cambridge, OH 43725
MLS# 5254038Listed by: CAROL GOFF & ASSOCIATES - New
 $180,000Active3 beds 2 baths1,430 sq. ft.
514 N 5th Street, Cambridge, OH 43725
MLS# 5253947Listed by: LEONARD AND NEWLAND REAL ESTATE SERVICES - New
 $5,000Active1 beds 1 baths780 sq. ft.
110 Finley Avenue, Cambridge, OH 43725
MLS# 226039367Listed by: HOWARD HANNA REAL ESTATE SERV  $375,000Activeundercontract4 beds 3 baths3,460 sq. ft.
7957 Black Avenue, Cambridge, OH 43725
MLS# 5253190Listed by: CAROL GOFF & ASSOCIATES $161,500Activeundercontract2 beds 1 baths1,488 sq. ft.
1226 Gomber Avenue, Cambridge, OH 43725
MLS# 5250490Listed by: RED 1 REALTY, LLC.


Protect your home and budget from life's surprises with an Assurant Home Warranty, backed by a partner that supports you through every step of homeownership. Explore Plans.
©2026 Century 21 Real Estate LLC. All rights reserved. CENTURY 21®, the CENTURY 21 Logo and C21® are service marks owned by Century 21 Real Estate LLC. Century 21 Real Estate LLC fully supports the principles of the Fair Housing Act and the Equal Opportunity Act. Each office is independently owned and operated. Listing information is deemed reliable but not guaranteed accurate.