709 Mckinley Avenue, Cambridge, OH 43725
Local realty services provided by:CENTURY 21 Transcendent Realty
Listed by: carol s cunningham
Office: nexthome new horizons equity realty
MLS#:5243254
Source:OH_NORMLS
Price summary
- Price:$248,000
- Price per sq. ft.:$80.1
About this home
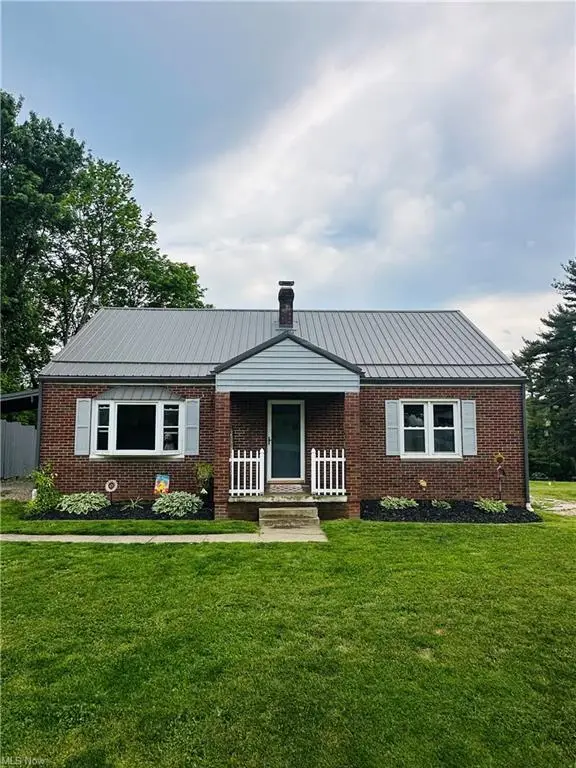
OUTSTANDING VIEWS and SUPER CLOSE to CAMBRIDGE CITY PARK is this QUALITY-BUILT COLONIAL 3-4 BEDROOM home with tons of CHARACTER that can be utilized in many ways to suit your family's needs. There's ground level entry at the back of the house or you can enter into the front foyer with coat closet to the massive living room with high ceilings, built-in bookcases, plenty of windows, 2 ceiling fans, and beautiful gas fireplace. The study/office/family room or even a 1st floor 4th bedroom is located to the left of the foyer with built-in bookcases and a decorative fireplace. Enjoy cooking or sitting at the island in this bright kitchen with tons of oak cabinets with pull-out drawers and some new appliances. A convenient 1/2 bath is located off the kitchen along with a formal dining room/sunroom or office area. Upstairs you will find a beautiful staircase with hallway built-in cabinets, 3 large bedrooms (2 with walk-in closets), a large, full bath with double sinks, make-up counter, large mirrored medicine cabinet and very convenient 2nd floor laundry! A full, walk-out basement allows more storage or can be finished to your liking. The extra large deck is just steps outside the back from either the kitchen or dining room/sunroom perfect for entertaining or watching the 4th of July fireworks. A large, private backyard (almost a 1/2 acre) provides more entertaining space or room for a garage. This home has been freshly painted, new carpet installed, new furnace, newer AC, new hot water tank, new stove and microwave, and is just waiting for a new family to enjoy it. Schedule your tour of this beauty and take in the views and all it has to offer!...
Contact an agent
Home facts
- Year built:1930
- Listing ID #:5243254
- Added:45 day(s) ago
- Updated:October 24, 2026 at 02:17 PM
Rooms and interior
- Bedrooms:3
- Total bathrooms:2
- Full bathrooms:1
- Half bathrooms:1
- Rooms Total:12
- Kitchen Description:Dishwasher, Microwave, Range, Refrigerator
- Basement:Yes
- Basement Description:Unfinished, Walk Out Access
- Living area:3,096 sq. ft.
Heating and cooling
- Cooling:Central Air
- Heating:Fireplaces, Forced Air, Gas
- Central air:Yes
Structure and exterior
- Roof:Asphalt, Fiberglass
- Year built:1930
- Building area:3,096 sq. ft.
- Lot area:0.4 Acres
- Architectural Style:Colonial
- Construction Materials:Vinyl Siding
- Exterior Features:Deck
- Levels:2 Stories, 2 Story
Utilities
- Water:Public
- Sewer:Public Sewer
Finances and disclosures
- Price:$248,000
- Price per sq. ft.:$80.1
- Tax amount:$2,630 (2025)
Features and amenities
- Appliances:Dishwasher, Microwave, Range, Refrigerator
Parking
- Parking description:Driveway

New listings near 709 Mckinley Avenue
- New
 $89,000Active5.54 Acres
4097 College Hill Road, Cambridge, OH 43725
MLS# 5254288Listed by: KAUFMAN REALTY & AUCTION, LLC - New
 $235,000Active3 beds 3 baths2,100 sq. ft.
213 N 8th Street, Cambridge, OH 43725
MLS# 5254549Listed by: LEONARD AND NEWLAND REAL ESTATE SERVICES - New
 $299,900Active-- beds -- baths
139 Meadowpark Drive, Cambridge, OH 43725
MLS# 226040096Listed by: NEXT HOME NEW HORIZONS EQUITY - New
 $299,900Active4 beds 3 baths1,296 sq. ft.
5966 Fairdale Drive, Cambridge, OH 43725
MLS# 226039661Listed by: NEXT HOME NEW HORIZONS EQUITY 
 $259,000Pending4 beds 4 baths3,695 sq. ft.
300 N 8th Street, Cambridge, OH 43725
MLS# 5253965Listed by: CENTURY 21 DARFUS REALTY- New
 $169,000Active5 beds 2 baths2,592 sq. ft.
400 N 7th Street, Cambridge, OH 43725
MLS# 5254038Listed by: CAROL GOFF & ASSOCIATES - New
 $180,000Active3 beds 2 baths1,430 sq. ft.
514 N 5th Street, Cambridge, OH 43725
MLS# 5253947Listed by: LEONARD AND NEWLAND REAL ESTATE SERVICES - New
 $5,000Active1 beds 1 baths780 sq. ft.
110 Finley Avenue, Cambridge, OH 43725
MLS# 226039367Listed by: HOWARD HANNA REAL ESTATE SERV  $375,000Activeundercontract4 beds 3 baths3,460 sq. ft.
7957 Black Avenue, Cambridge, OH 43725
MLS# 5253190Listed by: CAROL GOFF & ASSOCIATES $161,500Activeundercontract2 beds 1 baths1,488 sq. ft.
1226 Gomber Avenue, Cambridge, OH 43725
MLS# 5250490Listed by: RED 1 REALTY, LLC.


Protect your home and budget from life's surprises with an Assurant Home Warranty, backed by a partner that supports you through every step of homeownership. Explore Plans.
©2026 Century 21 Real Estate LLC. All rights reserved. CENTURY 21®, the CENTURY 21 Logo and C21® are service marks owned by Century 21 Real Estate LLC. Century 21 Real Estate LLC fully supports the principles of the Fair Housing Act and the Equal Opportunity Act. Each office is independently owned and operated. Listing information is deemed reliable but not guaranteed accurate.