8608 Goddard Craft Lane, Cambridge, OH 43725
Local realty services provided by:CENTURY 21 DeAnna Realty
Listed by: jalil r carter
Office: red 1 realty, llc.
MLS#:5230343
Source:OH_NORMLS
Price summary
- Price:$220,000
- Price per sq. ft.:$152.78
About this home
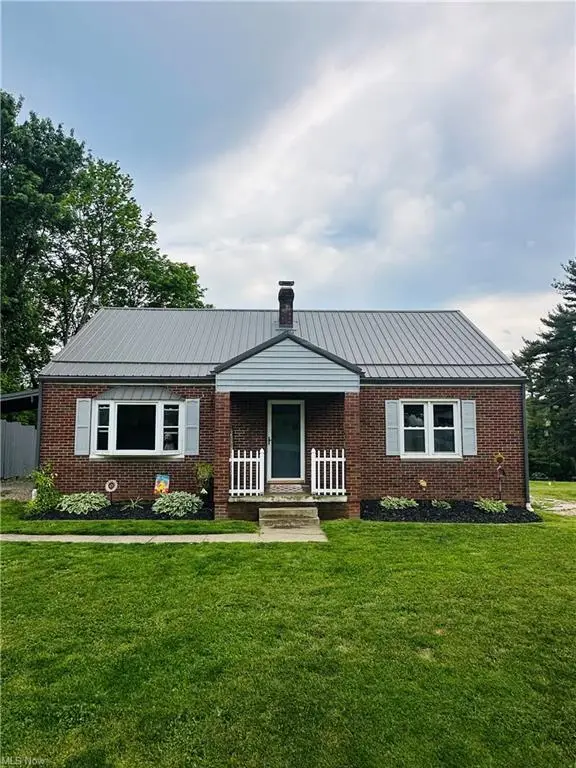
Peaceful country living just minutes from town! Situated on 1.39 beautiful acres, this well maintained 3 bedroom, 1.5 bath ranch offers the perfect blend of privacy, comfort, and convenience. Inside, you’ll find approximately 1,440 square feet of inviting living space featuring a light filled living room with a large picture window, a bright oak kitchen with abundant cabinet space, main floor laundry, and an attached 2 car garage. The half bath was previously equipped with a shower, and the plumbing remains in the wall, offering the opportunity to convert it back to a second full bath.
Step outside to enjoy the large deck overlooking the peaceful backyard, surrounded by mature trees and plenty of room for gardening, entertaining, or simply relaxing. The durable metal roof, beautiful landscaping, and scenic country views add to this home’s exceptional curb appeal.
Offering the tranquility of country living while remaining just minutes from shopping, dining, schools, and I-70, this move in ready property is the perfect place to enjoy extra space without sacrificing convenience. If you’ve been searching for a well maintained home with acreage, this one deserves a look....
Contact an agent
Home facts
- Year built:1976
- Listing ID #:5230343
- Added:92 day(s) ago
- Updated:October 24, 2026 at 03:47 PM
Rooms and interior
- Bedrooms:3
- Total bathrooms:2
- Full bathrooms:1
- Half bathrooms:1
- Rooms Total:7
- Basement:Yes
- Basement Description:Partial, Unfinished
- Living area:1,440 sq. ft.
Heating and cooling
- Cooling:Central Air
- Heating:Forced Air, Gas
- Central air:Yes
Structure and exterior
- Roof:Metal
- Year built:1976
- Building area:1,440 sq. ft.
- Lot area:1.39 Acres
- Architectural Style:Ranch
- Construction Materials:Vinyl Siding
- Levels:1 Story, 1 Story
Utilities
- Water:Well
- Sewer:Septic Tank
Finances and disclosures
- Price:$220,000
- Price per sq. ft.:$152.78
- Tax amount:$2,274 (2025)
Parking
- Parking description:Attached, Driveway, Garage
- Garage:Yes
- Garage spaces:2

New listings near 8608 Goddard Craft Lane
- New
 $89,000Active5.54 Acres
4097 College Hill Road, Cambridge, OH 43725
MLS# 5254288Listed by: KAUFMAN REALTY & AUCTION, LLC - New
 $235,000Active3 beds 3 baths2,100 sq. ft.
213 N 8th Street, Cambridge, OH 43725
MLS# 5254549Listed by: LEONARD AND NEWLAND REAL ESTATE SERVICES - New
 $299,900Active-- beds -- baths
139 Meadowpark Drive, Cambridge, OH 43725
MLS# 226040096Listed by: NEXT HOME NEW HORIZONS EQUITY - New
 $299,900Active4 beds 3 baths1,296 sq. ft.
5966 Fairdale Drive, Cambridge, OH 43725
MLS# 226039661Listed by: NEXT HOME NEW HORIZONS EQUITY 
 $259,000Pending4 beds 4 baths3,695 sq. ft.
300 N 8th Street, Cambridge, OH 43725
MLS# 5253965Listed by: CENTURY 21 DARFUS REALTY- New
 $169,000Active5 beds 2 baths2,592 sq. ft.
400 N 7th Street, Cambridge, OH 43725
MLS# 5254038Listed by: CAROL GOFF & ASSOCIATES - New
 $180,000Active3 beds 2 baths1,430 sq. ft.
514 N 5th Street, Cambridge, OH 43725
MLS# 5253947Listed by: LEONARD AND NEWLAND REAL ESTATE SERVICES - New
 $5,000Active1 beds 1 baths780 sq. ft.
110 Finley Avenue, Cambridge, OH 43725
MLS# 226039367Listed by: HOWARD HANNA REAL ESTATE SERV  $375,000Activeundercontract4 beds 3 baths3,460 sq. ft.
7957 Black Avenue, Cambridge, OH 43725
MLS# 5253190Listed by: CAROL GOFF & ASSOCIATES $161,500Activeundercontract2 beds 1 baths1,488 sq. ft.
1226 Gomber Avenue, Cambridge, OH 43725
MLS# 5250490Listed by: RED 1 REALTY, LLC.


Protect your home and budget from life's surprises with an Assurant Home Warranty, backed by a partner that supports you through every step of homeownership. Explore Plans.
©2026 Century 21 Real Estate LLC. All rights reserved. CENTURY 21®, the CENTURY 21 Logo and C21® are service marks owned by Century 21 Real Estate LLC. Century 21 Real Estate LLC fully supports the principles of the Fair Housing Act and the Equal Opportunity Act. Each office is independently owned and operated. Listing information is deemed reliable but not guaranteed accurate.