19 Homestead Place, Campbell, OH 44405
Local realty services provided by:CENTURY 21 Transcendent Realty
Upcoming open houses
- Sat, Oct 2412:00 pm - 02:00 pm
Listed by: tracy l marciano
Office: burgan real estate
MLS#:5255544
Source:OH_NORMLS
Price summary
- Price:$250,000
- Price per sq. ft.:$78.42
About this home
Welcome home to this spacious 4-bedroom, 2.5-bath home tucked away on a quiet cul-de-sac! Offering a wonderful combination of space, comfort, and updates, this home is ready for its next owner to make it their own.
Step inside and appreciate the beautiful hardwood floors that add warmth and character throughout the home. The functional floor plan features two bedrooms on the main level and two additional large bedrooms upstairs, providing flexibility for family, guests, or a home office. The updated kitchen offers a refreshed look and a great space for preparing meals and gathering with family and friends. Updated first floor bathroom add to the home's appeal.
The large finished basement provides even more living space, perfect for a family room, recreation area, home gym, or entertaining. With new windows, a newer back patio, and abundant storage throughout, this home offers both practical features and inviting spaces to enjoy. The quiet cul-de-sac location adds to the appeal, offering a tucked-away setting while still providing plenty of room to spread out.
With four bedrooms, 2.5 baths, hardwood floors, numerous updates, and plenty of storage, this spacious home is full of possibilities. Don't miss your opportunity to make it yours!...
Contact an agent
Home facts
- Year built:1966
- Subdivision & Development:Breetz 03
- Listing ID #:5255544
- Added:1 day(s) ago
- Updated:October 24, 2026 at 02:17 PM
Rooms and interior
- Bedrooms:4
- Total bathrooms:3
- Full bathrooms:2
- Half bathrooms:1
- Rooms Total:8
- Kitchen Description:Dishwasher, Range, Refrigerator
- Basement:Yes
- Basement Description:Finished
- Living area:3,188 sq. ft.
Heating and cooling
- Cooling:Central Air
- Heating:Baseboard
- Central air:Yes
Structure and exterior
- Roof:Asphalt
- Year built:1966
- Building area:3,188 sq. ft.
- Lot area:0.26 Acres
- Architectural Style:Conventional
- Construction Materials:Aluminium Siding, Brick
- Exterior Features:Patio
- Levels:2 Stories, 2 Story
Utilities
- Water:Public
- Sewer:Public Sewer
Finances and disclosures
- Price:$250,000
- Price per sq. ft.:$78.42
- Tax amount:$2,068 (2025)
Features and amenities
- Appliances:Dishwasher, Range, Refrigerator, Washer
- Laundry features:Dryer, Washer
Parking
- Parking description:Attached, Garage
- Garage:Yes
- Garage spaces:2

New listings near 19 Homestead Place
- New
 $115,000Active3 beds 2 baths
30 Regent Street, Campbell, OH 44405
MLS# 5255459Listed by: KLACIK REAL ESTATE - Open Sun, 1 to 2:30pmNew
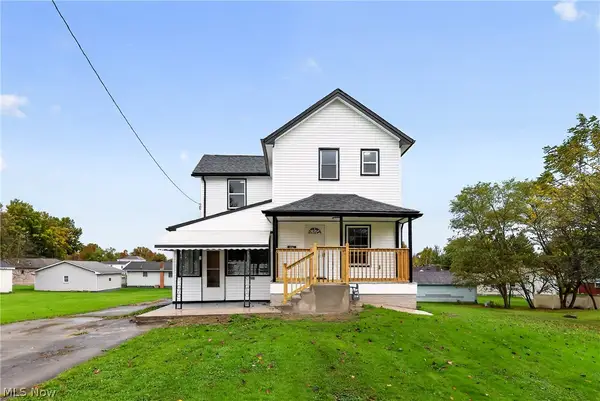 $300,000Active3 beds 2 baths1,428 sq. ft.
667 Hyatt Avenue, Campbell, OH 44405
MLS# 5252285Listed by: KELLER WILLIAMS CHERVENIC REALTY - New
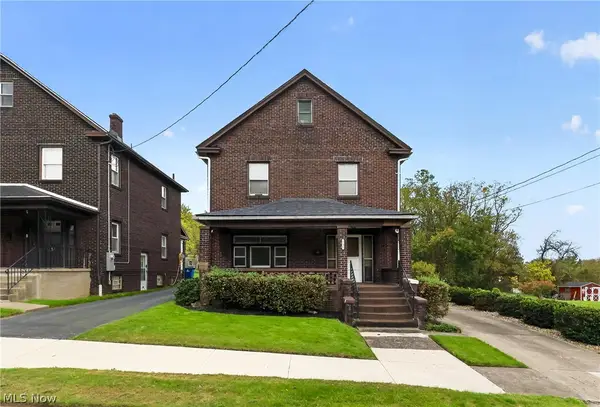
 $139,900Active3 beds 2 baths1,552 sq. ft.
131 Madison Street, Campbell, OH 44405
MLS# 5253818Listed by: CENTURY 21 LAKESIDE REALTY 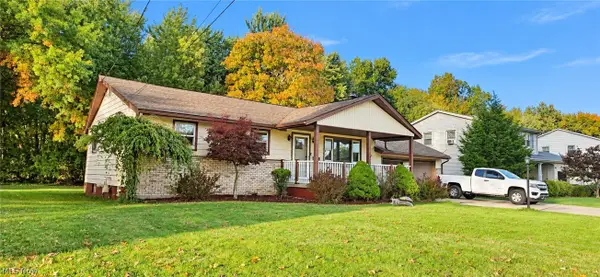 $125,000Pending4 beds 2 baths1,824 sq. ft.
848 Almasy Drive, Campbell, OH 44405
MLS# 5252111Listed by: JOSEPH WALTER REALTY, LLC.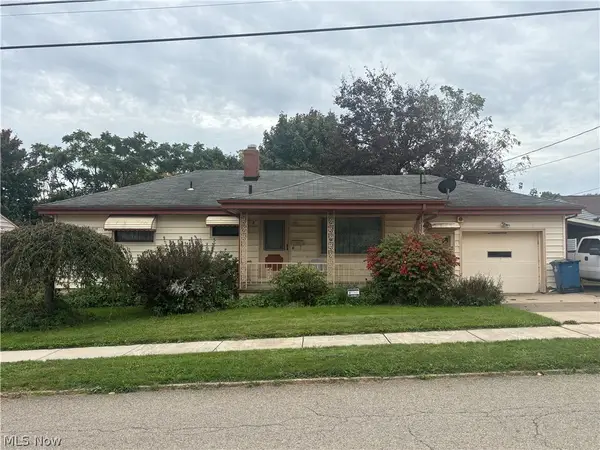 $89,000Pending3 beds 1 baths1,360 sq. ft.
347 Porter Avenue, Campbell, OH 44405
MLS# 5250470Listed by: CENTURY 21 TRANSCENDENT REALTY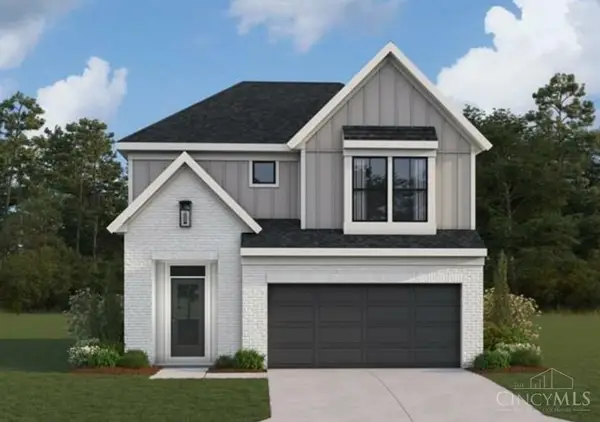 $575,900Active3 beds 3 baths2,014 sq. ft.
2211 Wilson Avenue, Deerfield Twp., OH 45034
MLS# 1896283Listed by: HMS REAL ESTATE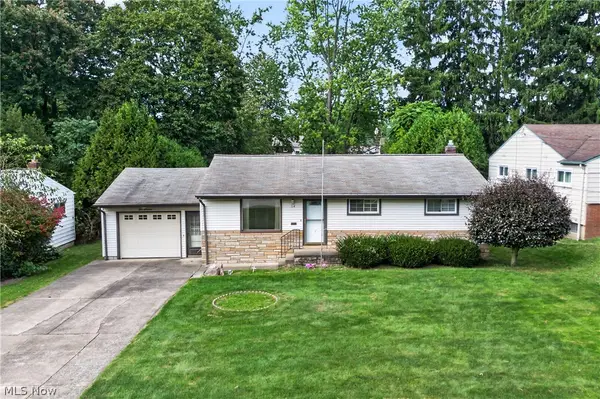 $125,000Activeundercontract3 beds 2 baths1,540 sq. ft.
114 Joan Circle, Campbell, OH 44405
MLS# 5248807Listed by: GONATAS REAL ESTATE LLC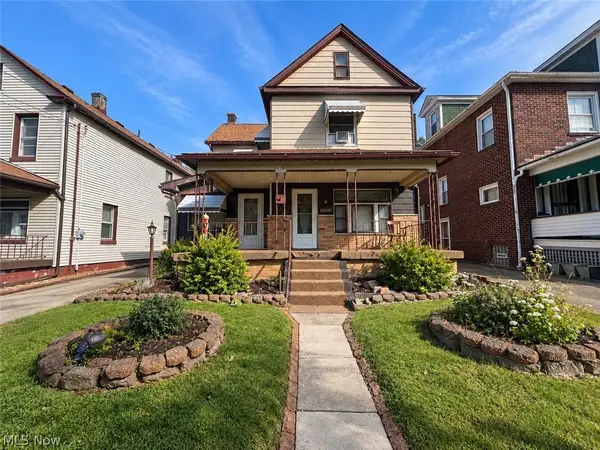 $95,000Active3 beds 3 baths2,130 sq. ft.
214 Reed Avenue, Campbell, OH 44405
MLS# 5248431Listed by: KELLER WILLIAMS CHERVENIC RLTY- Open Sat, 10 to 11am
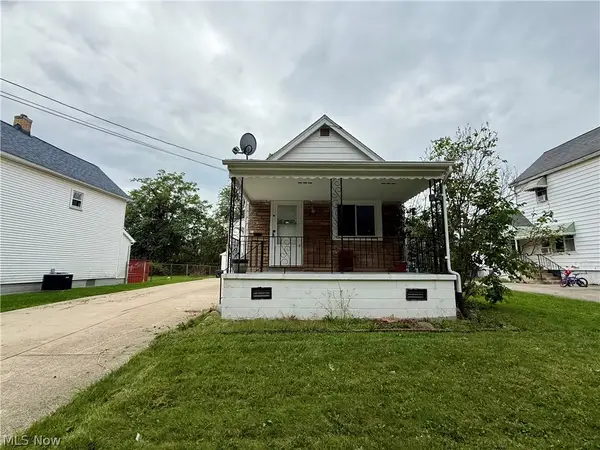 $109,000Active3 beds 1 baths
38 Regent Street, Campbell, OH 44405
MLS# 5248325Listed by: KELLY WARREN AND ASSOCIATES RE SOLUTIONS


Protect your home and budget from life's surprises with an Assurant Home Warranty, backed by a partner that supports you through every step of homeownership. Explore Plans.
©2026 Century 21 Real Estate LLC. All rights reserved. CENTURY 21®, the CENTURY 21 Logo and C21® are service marks owned by Century 21 Real Estate LLC. Century 21 Real Estate LLC fully supports the principles of the Fair Housing Act and the Equal Opportunity Act. Each office is independently owned and operated. Listing information is deemed reliable but not guaranteed accurate.