
7028 Emerald Cove Nw Avenue, Canal Fulton, OH 44614
Local realty services provided by:CENTURY 21 Darfus Realty
Listed by: tiffany bracken
Office: dehoff realtors
MLS#:5253619
Source:OH_NORMLS
Price summary
- Price:$425,000
- Price per sq. ft.:$186.4
- Monthly HOA dues:$36.67
About this home
Welcome to this beautifully appointed four-bedroom, two-and-a-half-bath custom Victory Gate home located in the highly desirable Emerald Estates neighborhood, part of the award-winning Jackson School District. This spacious residence blends comfort and elegance with an open layout and a 2-way fireplace that connects the living room to the kitchen, an ideal setup for both entertaining and cozy evenings.
The kitchen features solid stone surface countertops and leads to a covered porch perfect for enjoying morning coffee or evening gatherings. The home includes a first-floor laundry and a private office, along with newer paint throughout and new first-floor carpeting in 2026.
Upstairs, you'll find a large game room and generously sized bedrooms designed for relaxation. Mechanicals include an 85-gallon Rheem Eclipse hot water tank, water softener, 200-amp electrical service, and an outdoor irrigation system.
The basement offers full-size windows and holds exciting potential to be transformed into additional living space.
Outside, the two-car garage and stunning landscaping frame the property beautifully, while a thoughtfully designed fire pit area creates a wonderful space for outdoor enjoyment.
As part of Emerald Estates, residents enjoy access to a clubhouse, tennis courts, basketball court, exercise area, walking trail, and pool.
This home offers not just a place to live, but a lifestyle to love. Come see this amazing property today!...
Contact an agent
Home facts
- Year built:2011
- Subdivision & Development:Emerald Estates 07
- Listing ID #:5253619
- Added:8 day(s) ago
- Updated:October 24, 2026 at 02:17 PM
Rooms and interior
- Bedrooms:4
- Total bathrooms:3
- Full bathrooms:2
- Half bathrooms:1
- Kitchen Description:Dishwasher, Disposal, Microwave, Range, Refrigerator
- Basement:Yes
- Basement Description:Full, Unfinished
- Living area:2,280 sq. ft.
Heating and cooling
- Cooling:Central Air
- Heating:Forced Air, Gas
- Central air:Yes
Structure and exterior
- Roof:Asphalt, Fiberglass
- Year built:2011
- Building area:2,280 sq. ft.
- Lot area:0.16 Acres
- Architectural Style:Colonial
- Construction Materials:Vinyl Siding
- Exterior Features:Deck, Patio, Porch
- Levels:2 Story
Utilities
- Water:Public
- Sewer:Public Sewer
Finances and disclosures
- Price:$425,000
- Price per sq. ft.:$186.4
- Tax amount:$5,544 (2025)
Features and amenities
- Appliances:Dishwasher, Disposal, Microwave, Range, Refrigerator
- Pool features:Community
Parking
- Parking description:Garage
- Garage:Yes
- Garage spaces:2

New listings near 7028 Emerald Cove Nw Avenue
- New
 $329,900Active3 beds 4 baths2,372 sq. ft.
3017 Bonita Se Circle, Canal Fulton, OH 44614
MLS# 5254390Listed by: ENGEL & VLKERS DISTINCT - Open Sun, 1:30 to 3pmNew
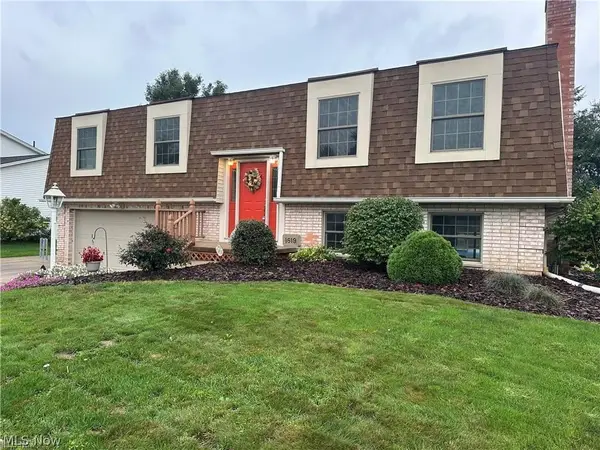 $299,000Active3 beds 3 baths2,016 sq. ft.
1619 Reed Street, Canal Fulton, OH 44614
MLS# 5254775Listed by: RE/MAX EDGE REALTY 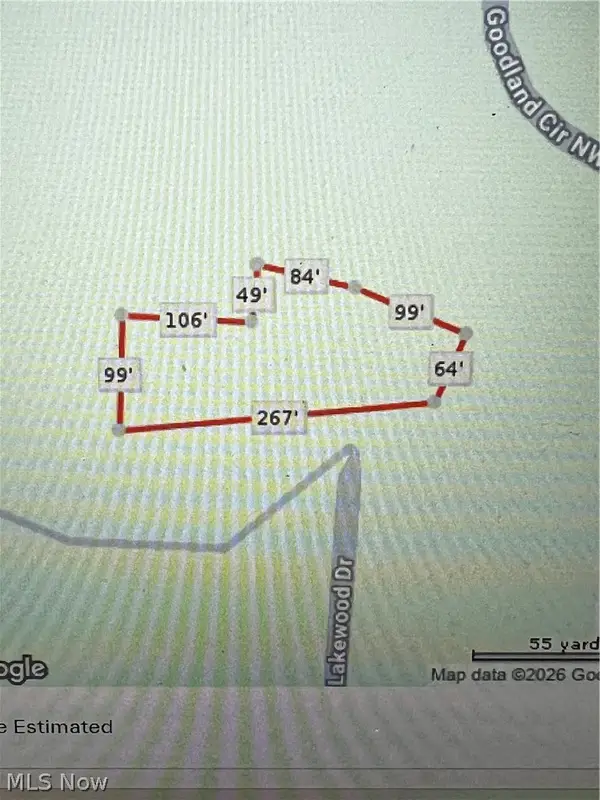 $150,000Active0.53 Acres
Lakewood E Drive #13, Canal Fulton, OH 44614
MLS# 5231794Listed by: RE/MAX EDGE REALTY- Open Sun, 11am to 1pm
 $818,900Active5 beds 4 baths
8089 Erie Avenue, Canal Fulton, OH 44614
MLS# 5251946Listed by: RUSSELL REAL ESTATE SERVICES  $329,900Active4 beds 4 baths2,535 sq. ft.
829 Dan Avenue, Canal Fulton, OH 44614
MLS# 5251752Listed by: RE/MAX TRENDS REALTY $329,900Active4 beds 3 baths2,216 sq. ft.
493 Trelake Drive, Canal Fulton, OH 44614
MLS# 5249886Listed by: RE/MAX INFINITY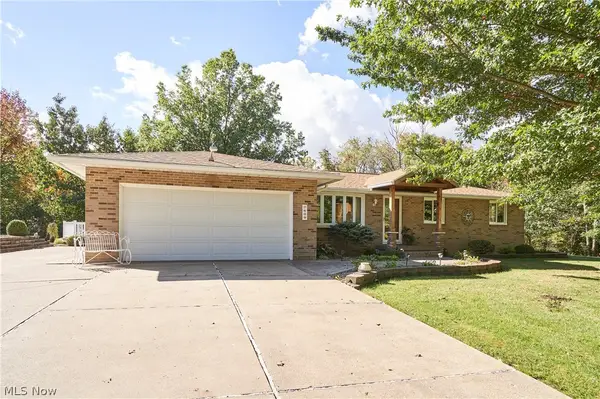 $315,000Active3 beds 2 baths1,940 sq. ft.
7439 High Mill Nw Avenue, Canal Fulton, OH 44614
MLS# 5250895Listed by: EXP REALTY, LLC. $275,000Pending3 beds 2 baths1,480 sq. ft.
768 Tamwood Drive, Canal Fulton, OH 44614
MLS# 5247935Listed by: HAYES REALTY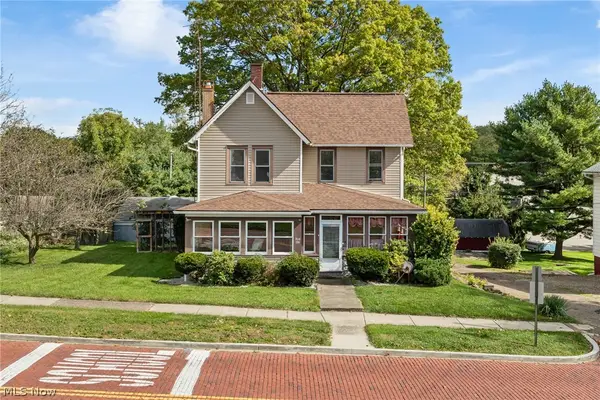 $199,900Active4 beds 2 baths1,828 sq. ft.
308 High Ne Street, Canal Fulton, OH 44614
MLS# 5250435Listed by: NEXT DOOR REALTY LLC


Protect your home and budget from life's surprises with an Assurant Home Warranty, backed by a partner that supports you through every step of homeownership. Explore Plans.
©2026 Century 21 Real Estate LLC. All rights reserved. CENTURY 21®, the CENTURY 21 Logo and C21® are service marks owned by Century 21 Real Estate LLC. Century 21 Real Estate LLC fully supports the principles of the Fair Housing Act and the Equal Opportunity Act. Each office is independently owned and operated. Listing information is deemed reliable but not guaranteed accurate.