
7638 Diamondback Nw Avenue, Canal Fulton, OH 44614
Local realty services provided by:CENTURY 21 DeAnna Realty
7638 Diamondback Nw Avenue,Canal Fulton, OH 44614
$415,000
- 4 Beds
- 4 Baths
- 3,055 sq. ft.
- Single family
- Active
Upcoming open houses
- Sat, Aug 0110:00 am - 12:00 pm
Listed by: shawna russell
Office: selling ohio llc.
MLS#:5230686
Source:OH_NORMLS
Price summary
- Price:$415,000
- Price per sq. ft.:$135.84
- Monthly HOA dues:$35.42
About this home
Welcome home where style, comfort, and a little bit of magic meet. This beautifully appointed 4-bedroom, 3-full-bath + 1 half-bath home blends charm with high-end finishes and plenty of room to entertain, relax, and live your best life. Step into a stunning kitchen that steals the show: counter-to-ceiling subway tile backsplash, farmhouse sink, chic statement lighting, and top-of-the-line KitchenAid appliances. Custom cabinetry with clever pull-out storage keeps everything tidy and within reach, the kind of kitchen that begs for Sunday brunches and midnight baking experiments. Formal room (perfect for a home office or study), elegant dining room, and a cozy living room centered around a fireplace and built-in shelving create warm, inviting living spaces for everyday life and special gatherings. The finished basement expands your entertaining options with a large rec room, bar area, full bath, and an enormous laundry room loaded with storage. Game nights and movie marathons welcome. Upstairs, find four spacious bedrooms and a full bath, plus a master suite with a walk-in closet and master bath featuring a double vanity, soaking tub, and separate standing shower, your private retreat after a long day. Outdoor living shines here: a generous deck with a pergola for shaded lounging and a beautiful stone firepit area perfect for smores, storytelling, and stargazing. Emerald Lakes living doesn't get much better, come see it and fall in love....
Contact an agent
Home facts
- Year built:2005
- Listing ID #:5230686
- Added:5 day(s) ago
- Updated:July 29, 2026 at 09:45 PM
Rooms and interior
- Bedrooms:4
- Total bathrooms:4
- Full bathrooms:3
- Half bathrooms:1
- Kitchen Description:Dishwasher, Microwave, Range, Refrigerator
- Basement:Yes
- Basement Description:Finished, Full
- Living area:3,055 sq. ft.
Heating and cooling
- Cooling:Central Air
- Heating:Fireplaces, Forced Air, Gas
- Central air:Yes
Structure and exterior
- Roof:Asphalt
- Year built:2005
- Building area:3,055 sq. ft.
- Lot area:0.23 Acres
- Lot Features:Level, Wooded/Treed
- Architectural Style:Colonial, Conventional
- Construction Materials:Vinyl Siding
- Exterior Features:Deck, Level, Patio, Wooded
- Levels:2 Stories, 2 Story
Utilities
- Water:Public
- Sewer:Public Sewer
Finances and disclosures
- Price:$415,000
- Price per sq. ft.:$135.84
- Tax amount:$6,353 (2025)
Features and amenities
- Appliances:Dishwasher, Microwave, Range, Refrigerator
- Pool features:Community
Parking
- Parking description:Attached, Driveway, Garage
- Garage:Yes
- Garage spaces:2

New listings near 7638 Diamondback Nw Avenue
- New
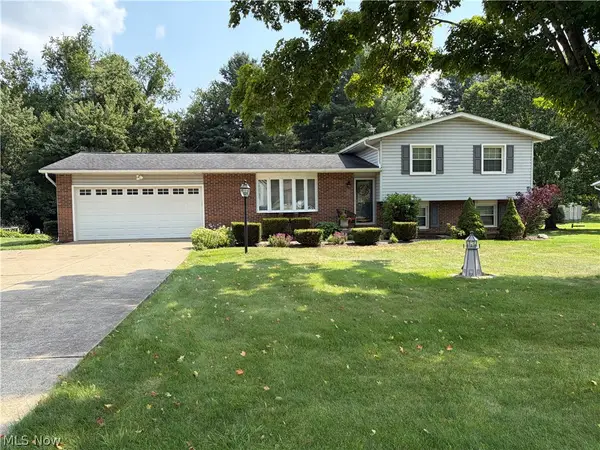 $325,000Active3 beds 2 baths
11280 Braddock Nw Street, Canal Fulton, OH 44614
MLS# 5232023Listed by: CUTLER REAL ESTATE-COMMERCIAL - New
 $259,900Active4 beds 2 baths1,474 sq. ft.
455 River Road, Canal Fulton, OH 44614
MLS# 5230155Listed by: RE/MAX INFINITY - New
 $99,000Active0.5 Acres
Strausser Nw Street, Canal Fulton, OH 44614
MLS# 5231790Listed by: RE/MAX EDGE REALTY - New
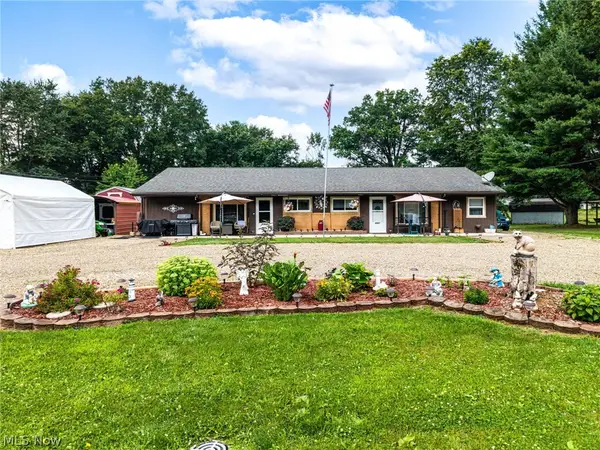 $249,900Active6 beds 2 baths2,112 sq. ft.
8585-8587 Manchester Nw Avenue, Canal Fulton, OH 44614
MLS# 5231667Listed by: KELLER WILLIAMS ELEVATE - New
 $599,620Active3 beds 3 baths2,300 sq. ft.
S/L 27 E Lakewood Drive, Canal Fulton, OH 44614
MLS# 5231394Listed by: RUSSELL REAL ESTATE SERVICES - New
 $543,970Active3 beds 3 baths2,023 sq. ft.
S/l 32 E Lakewood Drive, Canal Fulton, OH 44614
MLS# 5231402Listed by: RUSSELL REAL ESTATE SERVICES - New
 $629,180Active3 beds 3 baths2,200 sq. ft.
S/L 6 W Lakewood Drive, Canal Fulton, OH 44614
MLS# 5231364Listed by: RUSSELL REAL ESTATE SERVICES - New
 $666,930Active3 beds 3 baths2,372 sq. ft.
S/L 15 W Lakewood Drive, Canal Fulton, OH 44614
MLS# 5231379Listed by: RUSSELL REAL ESTATE SERVICES - New
 $598,395Active3 beds 3 baths
S/L 14 W Lakewood Drive, Canal Fulton, OH 44614
MLS# 5231387Listed by: RUSSELL REAL ESTATE SERVICES - New
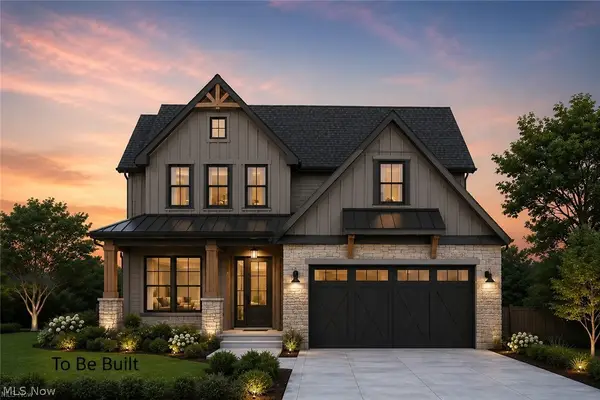 $580,620Active4 beds 3 baths2,231 sq. ft.
S/L 18 W Lakewood Drive, Canal Fulton, OH 44614
MLS# 5231416Listed by: RUSSELL REAL ESTATE SERVICES


Protect your home and budget from life's surprises with an Assurant Home Warranty, backed by a partner that supports you through every step of homeownership. Explore Plans.
©2026 Century 21 Real Estate LLC. All rights reserved. CENTURY 21®, the CENTURY 21 Logo and C21® are service marks owned by Century 21 Real Estate LLC. Century 21 Real Estate LLC fully supports the principles of the Fair Housing Act and the Equal Opportunity Act. Each office is independently owned and operated. Listing information is deemed reliable but not guaranteed accurate.