287 Moreland Drive, Canfield, OH 44406
Local realty services provided by:CENTURY 21 HomeStar
Listed by: stephanie s solomon
Office: stephanie solomon realty, llc.
MLS#:5241119
Source:OH_NORMLS
Price summary
- Price:$330,000
- Price per sq. ft.:$163.85
About this home
Experience this beautifully updated three bedroom, two full bath home in Canfield which offers one floor living in a peaceful, park like setting.. Inside charming exposed beams add warmth and character, creating an inviting feeling throughout the home. An updated kitchen features soft close cabinetry, and new appliances while new flooring flows throughout. Both full bathrooms have been tastefully updated, making the home truly move-in ready. With character, modern updates, and beautiful setting, 287 Moreland Dr is truly move in ready. Broker owned.
Contact an agent
Home facts
- Year built:1965
- Subdivision & Development:City/Canfield
- Listing ID #:5241119
- Added:1 day(s) ago
- Updated:September 02, 2026 at 02:22 PM
Rooms and interior
- Bedrooms:3
- Total bathrooms:2
- Full bathrooms:2
- Rooms Total:8
- Kitchen Description:Dishwasher, Disposal, Microwave, Refrigerator
- Basement:Yes
- Living area:2,014 sq. ft.
Heating and cooling
- Cooling:Central Air
- Heating:Forced Air
- Central air:Yes
Structure and exterior
- Roof:Asphalt
- Year built:1965
- Building area:2,014 sq. ft.
- Lot area:0.42 Acres
- Architectural Style:Ranch
- Levels:1 Story
Utilities
- Water:Public
- Sewer:Public Sewer
Finances and disclosures
- Price:$330,000
- Price per sq. ft.:$163.85
- Tax amount:$2,734 (2025)
Features and amenities
- Appliances:Dishwasher, Disposal, Microwave, Refrigerator
Parking
- Parking description:Attached, Garage
- Garage:Yes
- Garage spaces:2

New listings near 287 Moreland Drive
- New
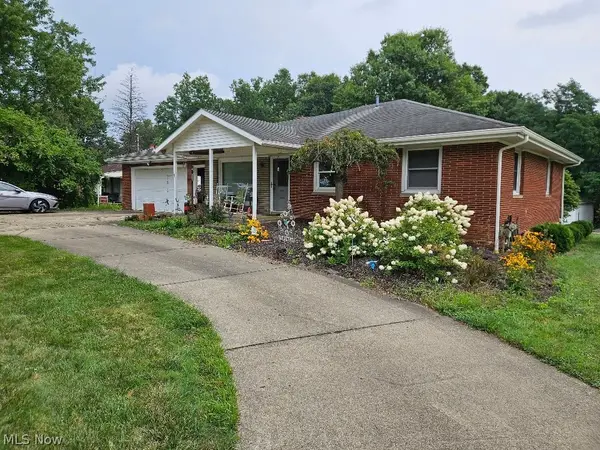 Active2 beds 2 baths
4715 S Raccoon Road, Canfield, OH 44406
MLS# 5241349Listed by: KIKO - New
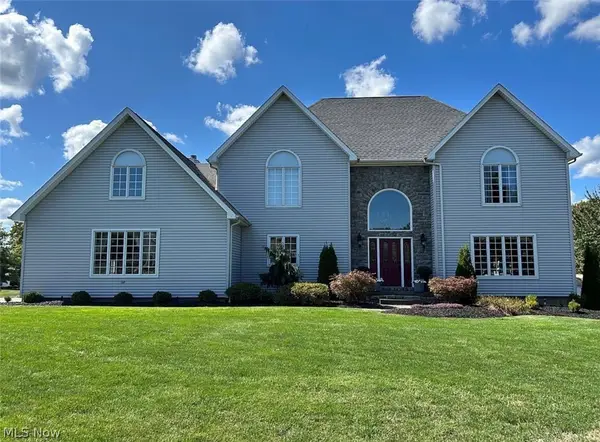 $740,000Active4 beds 3 baths4,506 sq. ft.
45 Russo Drive, Canfield, OH 44406
MLS# 5240881Listed by: LIBERTY REALTY SELLS FOR 1% AND MORE - Open Wed, 5 to 7pmNew
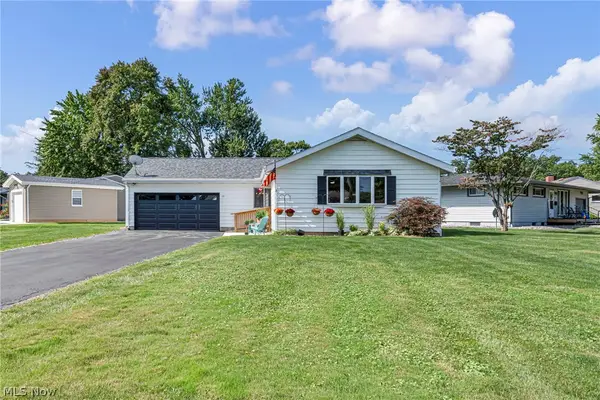 $268,000Active3 beds 2 baths1,526 sq. ft.
99 Indian Lake Boulevard, Canfield, OH 44406
MLS# 5239333Listed by: KEY REALTY - New
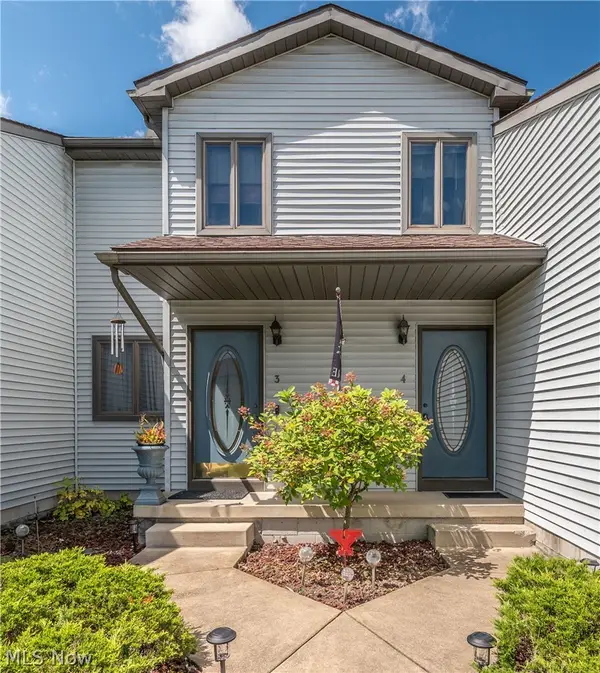
 $205,500Active2 beds 3 baths2,076 sq. ft.
3730 Mercedes Place #4, Canfield, OH 44406
MLS# 5240748Listed by: CENTURY 21 LAKESIDE REALTY - New
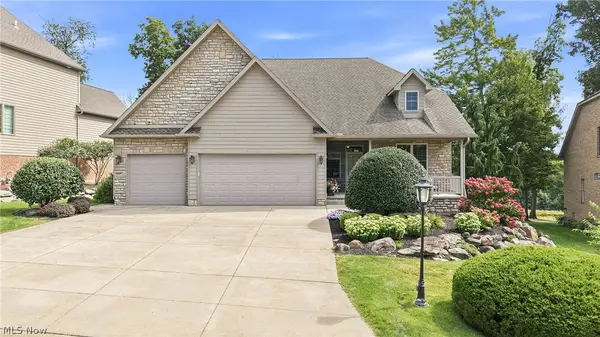 $850,000Active4 beds 4 baths5,370 sq. ft.
7563 Highbury Pointe, Canfield, OH 44406
MLS# 5239261Listed by: BURGAN REAL ESTATE - New
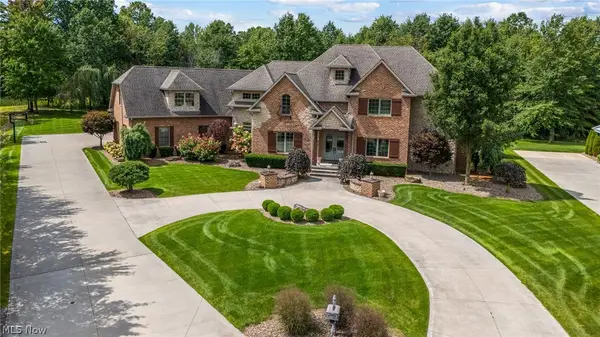 $1,495,000Active4 beds 7 baths5,770 sq. ft.
1555 Fox Den Court, Canfield, OH 44406
MLS# 5240118Listed by: NEXTHOME GO30 REALTY - New
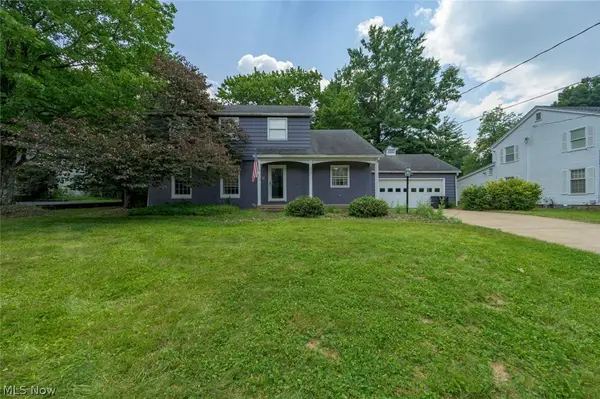 $298,000Active4 beds 4 baths
475 Brookpark Drive, Canfield, OH 44406
MLS# 5223516Listed by: PATHWAY REAL ESTATE - New
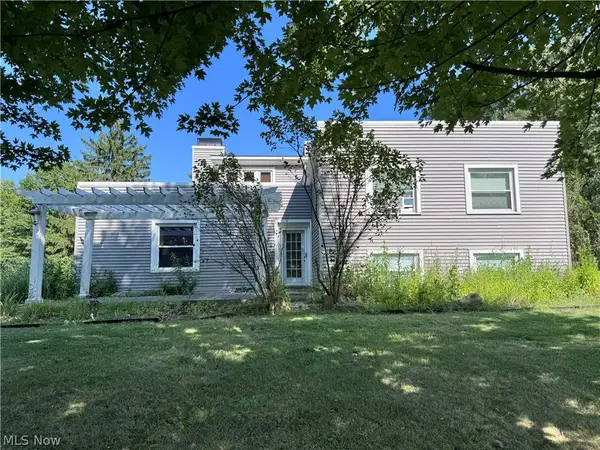 $399,000Active4 beds 2 baths3,416 sq. ft.
6873 Knauf Road, Canfield, OH 44406
MLS# 5238918Listed by: CENTURY 21 LAKESIDE REALTY 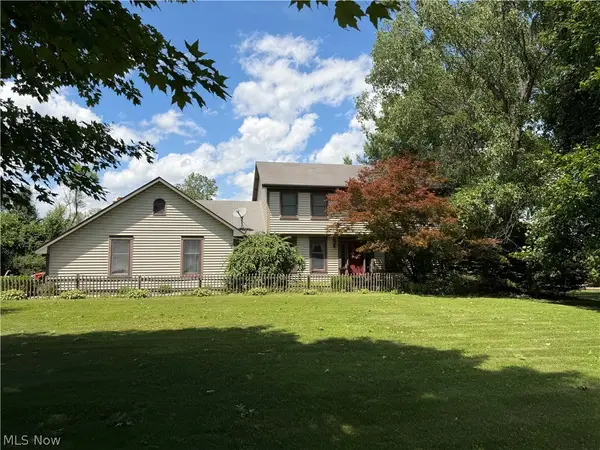 $435,000Active4 beds 3 baths2,442 sq. ft.
6660 Killdeer Drive, Canfield, OH 44406
MLS# 5238532Listed by: BERKSHIRE HATHAWAY HOMESERVICES PROFESSIONAL REALTY


Protect your home and budget from life's surprises with an Assurant Home Warranty, backed by a partner that supports you through every step of homeownership. Explore Plans.
©2026 Century 21 Real Estate LLC. All rights reserved. CENTURY 21®, the CENTURY 21 Logo and C21® are service marks owned by Century 21 Real Estate LLC. Century 21 Real Estate LLC fully supports the principles of the Fair Housing Act and the Equal Opportunity Act. Each office is independently owned and operated. Listing information is deemed reliable but not guaranteed accurate.