3373 42nd Street, Canfield, OH 44406
Local realty services provided by:CENTURY 21 DeAnna Realty
3373 42nd Street,Canfield, OH 44406
$308,900
- 4 Beds
- 2 Baths
- - sq. ft.
- Single family
- Sold
Listed by: john wegloski
Office: mcdowell homes real estate services
MLS#:5229995
Source:OH_NORMLS
Sorry, we are unable to map this address
Price summary
- Price:$308,900
About this home
Pride of ownership speaks loudly with this remarkable home. The exterior with eye catching curb appeal has two front entrances. One with a covered porch and the other with Trex decking. The wide-open backyard with patio is perfect for entertaining guests. Now for the fun part. As you enter you will be absolutely in awe with the Great room. Gorgeous chocolate tile plank flooring, vaulted ceiling, expansive windows and a wood burning brick fireplace which could be converted to gas. The eat in kitchen is a chef's delight. With Craftmaid cherry custom cabinetry, wrap around countertop space and dining area with French doors leading to the backyard. Get ready to create some fun and exciting recipes. The living area leads directly to the oversized bedrooms on the main floor. With double closet space this is convenient for one floor living. Full bath right off the bedrooms. On the second level are two additional bedrooms with more closet and storage space. To top it off an additional full bath with jetted tub to relax after a long day. Below unfinished basement has endless possibilities. Transform to your own media room or kids play area. More great features include three car attached garage, all appliances stay. This is a very rare opportunity. Homes do not come up often in this beautiful community. Set up your private showing today...
Contact an agent
Home facts
- Year built:1993
- Listing ID #:5229995
- Added:53 day(s) ago
- Updated:September 15, 2026 at 06:22 AM
Rooms and interior
- Bedrooms:4
- Total bathrooms:2
- Full bathrooms:2
- Rooms Total:7
- Kitchen Description:Built In Oven, Cooktop, Dishwasher, Disposal, Refrigerator
- Basement:Yes
- Basement Description:Full, Sump Pump, Unfinished
Heating and cooling
- Cooling:Central Air
- Heating:Fireplaces, Forced Air, Gas
- Central air:Yes
Structure and exterior
- Roof:Asphalt, Fiberglass
- Year built:1993
- Architectural Style:Conventional
- Construction Materials:Brick, Vinyl Siding
- Exterior Features:Patio
- Levels:2 Stories, 2 Story
Utilities
- Water:Public
- Sewer:Public Sewer
Finances and disclosures
- Price:$308,900
- Tax amount:$3,477 (2025)
Features and amenities
- Appliances:Cooktop, Dishwasher, Disposal, Refrigerator, Washer
- Laundry features:Dryer, Washer
- Amenities:Smoke Detectors
Parking
- Parking description:Attached, Garage, Paved
- Garage:Yes
- Garage spaces:3

New listings near 3373 42nd Street
- Open Sun, 12 to 2pmNew
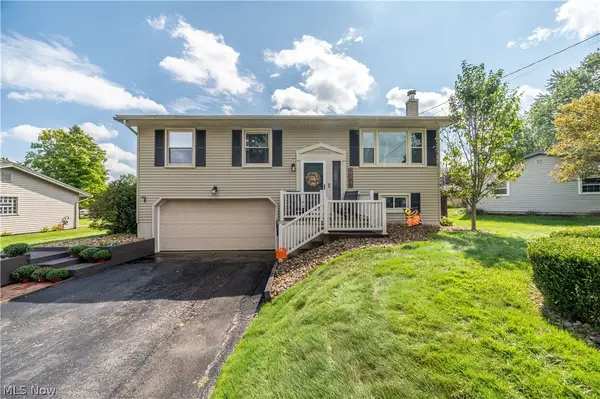
 $235,000Active3 beds 3 baths1,976 sq. ft.
4585 Alderwood Drive, Canfield, OH 44406
MLS# 5244753Listed by: CENTURY 21 LAKESIDE REALTY - Open Sat, 12 to 3pmNew
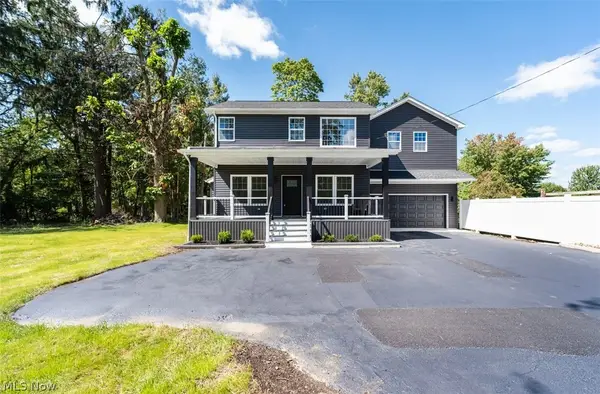 $499,000Active3 beds 4 baths2,820 sq. ft.
4702 Messerly Road, Canfield, OH 44406
MLS# 5244101Listed by: COLDWELL BANKER SCHMIDT REALTY - New
 $755,000Active5 beds 3 baths4,179 sq. ft.
6859 Fairground Boulevard, Canfield, OH 44406
MLS# 5244121Listed by: AGENCY REAL ESTATE - New
 $349,000Active3 beds 4 baths1,670 sq. ft.
39 Morningview Circle, Canfield, OH 44406
MLS# 5243271Listed by: MORE OPTIONS REALTY, LLC - New
 $237,000Active3 beds 2 baths1,410 sq. ft.
4508 Messerly Road, Canfield, OH 44406
MLS# 5233860Listed by: KELLER WILLIAMS CHERVENIC RLTY - New
 $242,500Active3 beds 3 baths1,856 sq. ft.
4044 Saint Andrews Court #3, Canfield, OH 44406
MLS# 5244371Listed by: KELLY WARREN AND ASSOCIATES RE SOLUTIONS - New
 $199,900Active2 beds 3 baths1,327 sq. ft.
4052 Saint Andrews Court #4, Canfield, OH 44406
MLS# 5243605Listed by: BROKERS REALTY GROUP - New
 Active73 Acres
6604 W Middletown Road, Canfield, OH 44406
MLS# 5243590Listed by: KIKO - New
 $299,000Active2 beds 2 baths1,679 sq. ft.
90 Montgomery Lane #2, Canfield, OH 44406
MLS# 5243111Listed by: RUSSELL REAL ESTATE SERVICES  $164,900Pending2 beds 1 baths
103 Lisbon Street, Canfield, OH 44406
MLS# 5241118Listed by: BURGAN REAL ESTATE


Protect your home and budget from life's surprises with an Assurant Home Warranty, backed by a partner that supports you through every step of homeownership. Explore Plans.
©2026 Century 21 Real Estate LLC. All rights reserved. CENTURY 21®, the CENTURY 21 Logo and C21® are service marks owned by Century 21 Real Estate LLC. Century 21 Real Estate LLC fully supports the principles of the Fair Housing Act and the Equal Opportunity Act. Each office is independently owned and operated. Listing information is deemed reliable but not guaranteed accurate.