3504 Orchard Hill Drive, Canfield, OH 44406
Local realty services provided by:CENTURY 21 Lakeside Realty
Listed by: a.j. allen
Office: century 21 lakeside realty
MLS#:5226861
Source:OH_NORMLS
Price summary
- Price:$239,900
- Price per sq. ft.:$161.66
About this home
Welcome to 3504 Orchard Hill Drive in Austintown—a charming ranch home offering comfort, convenience, and incredible potential in one of the area's most desirable, quiet neighborhoods. Located in the Austintown Local School District and just minutes from shopping, grocery stores, restaurants, parks, and everyday amenities, this home combines a peaceful setting with an unbeatable location. With approximately 1,484 square feet of finished living space (including the finished basement), this 4-bedroom, 2 full bathroom home offers a flexible layout to accommodate a variety of lifestyles. Whether you're searching for your first home, looking to downsize, or seeking an investment opportunity, this property is full of possibilities. The main level features a welcoming floor plan with comfortable living spaces and plenty of natural light. The home features brand new carpet throughout. The finished basement expands the home's usable square footage, providing additional living space that can serve as a family room, recreation area, home office, or guest quarters, along with a full bathroom for added convenience. One of the standout features of this home is the inviting sunroom, t's the perfect place to enjoy your morning coffee, unwind after a long day, or entertain family and friends while taking in views of the fully fenced backyard. The outdoor space offers privacy, room for children or pets to play, gardening opportunities, and plenty of space for outdoor gatherings. This home has solid bones and is ready for its next owner to make it their own. With a functional layout, four bedrooms, two full baths, and desirable outdoor living space, the possibilities are endless. Priced right and ready for its next chapter, 3504 Orchard Hill Drive is a fantastic opportunity to own a home in a well-established neighborhood with access to everything Austintown has to offer. Don't miss your chance to unlock this home's potential and make it your own—schedule your private showing today!...
Contact an agent
Home facts
- Year built:1972
- Listing ID #:5226861
- Added:1 day(s) ago
- Updated:July 13, 2026 at 05:46 PM
Rooms and interior
- Bedrooms:4
- Total bathrooms:2
- Full bathrooms:2
- Rooms Total:6
- Kitchen Description:Dishwasher, Microwave, Range, Refrigerator
- Basement:Yes
- Basement Description:Partially Furnished, Sump Pump
- Living area:1,484 sq. ft.
Heating and cooling
- Cooling:Central Air
- Heating:Forced Air
- Central air:Yes
Structure and exterior
- Roof:Asphalt, Fiberglass
- Year built:1972
- Building area:1,484 sq. ft.
- Lot area:0.27 Acres
- Architectural Style:Ranch
- Construction Materials:Vinyl Siding
- Exterior Features:Patio, Porch
- Levels:1 Story, 1 Story
Utilities
- Water:Public
- Sewer:Public Sewer
Finances and disclosures
- Price:$239,900
- Price per sq. ft.:$161.66
- Tax amount:$2,592 (2025)
Features and amenities
- Appliances:Dishwasher, Microwave, Range, Refrigerator, Washer
- Laundry features:Dryer, Washer
Parking
- Parking description:Attached, Garage
- Garage:Yes
- Garage spaces:2

New listings near 3504 Orchard Hill Drive
- Open Wed, 5 to 7pmNew
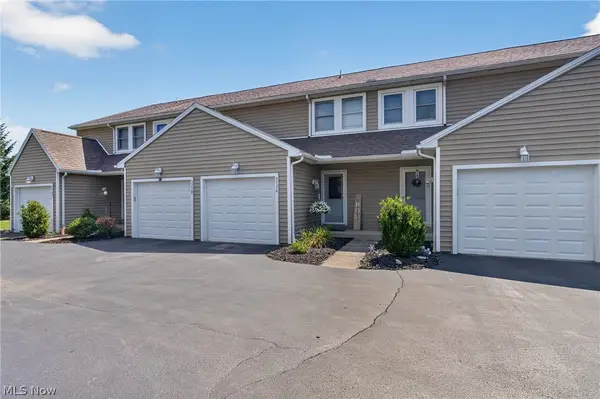 $209,900Active2 beds 3 baths1,796 sq. ft.
3776 Mercedes Place, Canfield, OH 44406
MLS# 5226887Listed by: BERKSHIRE HATHAWAY HOMESERVICES STOUFFER REALTY - New
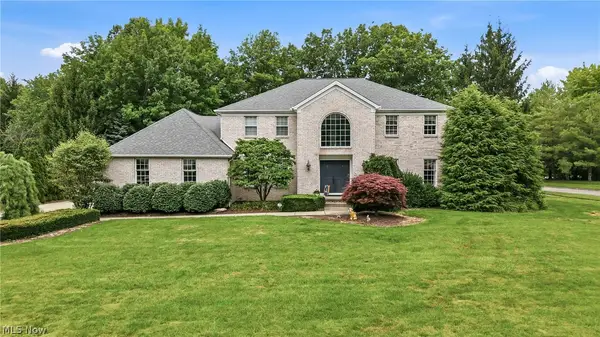 $599,000Active5 beds 3 baths4,925 sq. ft.
300 Russo Drive, Canfield, OH 44406
MLS# 5226522Listed by: RE/MAX REVEALTY - New
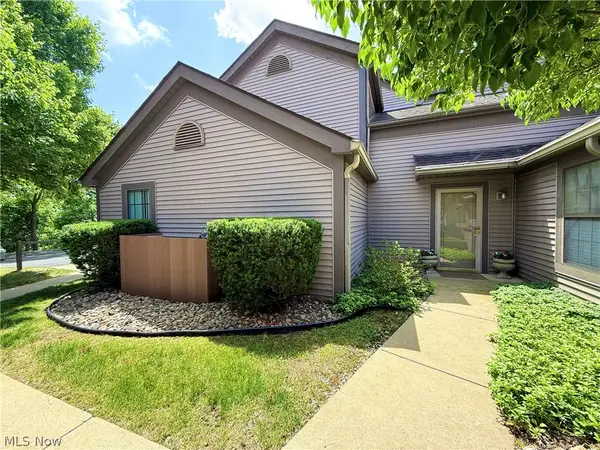 $214,900Active2 beds 2 baths1,540 sq. ft.
4084 Saint Andrews Court #2, Canfield, OH 44406
MLS# 5226200Listed by: STOP RENTING REALTY - New
 $489,000Active3 beds 3 baths2,398 sq. ft.
4087 Pebble Beach Drive, Canfield, OH 44406
MLS# 5221221Listed by: GONATAS REAL ESTATE LLC - New
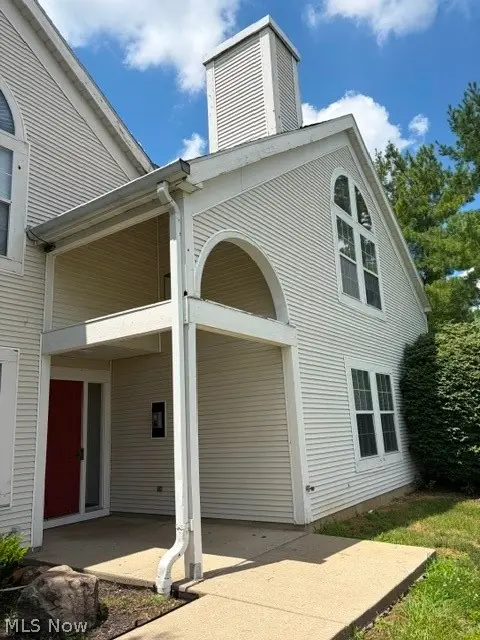 $159,900Active2 beds 2 baths1,094 sq. ft.
6745 Tippecanoe Road #2, Canfield, OH 44406
MLS# 5226048Listed by: KELLER WILLIAMS CHERVENIC RLTY - New

 $349,900Active3 beds 4 baths2,388 sq. ft.
4190 Timberbrook Drive, Canfield, OH 44406
MLS# 5225990Listed by: CENTURY 21 LAKESIDE REALTY 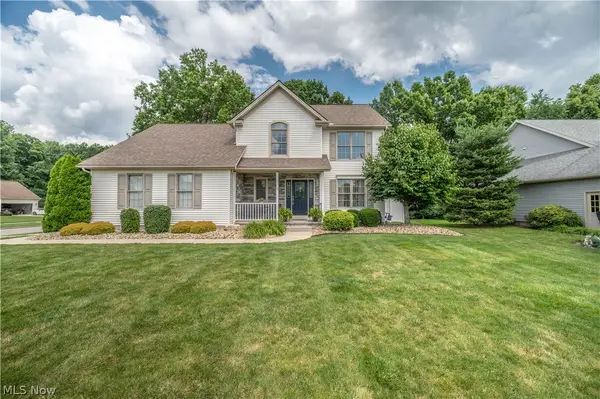 $487,500Pending4 beds 4 baths3,056 sq. ft.
55 Willow Bend Drive, Canfield, OH 44406
MLS# 5225561Listed by: CENTURY 21 LAKESIDE REALTY- New
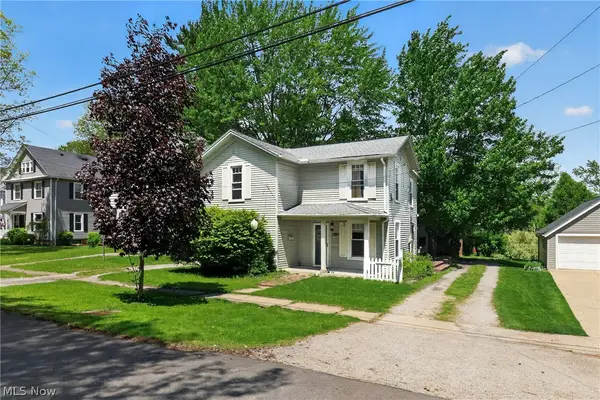 $169,900Active3 beds 2 baths1,734 sq. ft.
104 Court Street, Canfield, OH 44406
MLS# 5224870Listed by: RE/MAX CROSSROADS PROPERTIES - New
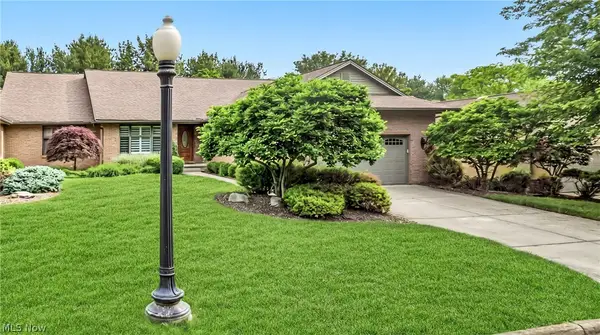 $449,900Active5 beds 3 baths3,931 sq. ft.
3721 Mercedes Place #10, Canfield, OH 44406
MLS# 5224705Listed by: BROKERS REALTY GROUP


Protect your home and budget from life's surprises with an Assurant Home Warranty, backed by a partner that supports you through every step of homeownership. Explore Plans.
©2026 Century 21 Real Estate LLC. All rights reserved. CENTURY 21®, the CENTURY 21 Logo and C21® are service marks owned by Century 21 Real Estate LLC. Century 21 Real Estate LLC fully supports the principles of the Fair Housing Act and the Equal Opportunity Act. Each office is independently owned and operated. Listing information is deemed reliable but not guaranteed accurate.