3730 Mercedes Place #4, Canfield, OH 44406
Local realty services provided by:CENTURY 21 Lakeside Realty
Listed by:
 Mina Harman(330) 717 - 4314CENTURY 21 Lakeside Realty
Office: century 21 lakeside realty
MLS#:5240748
Source:OH_NORMLS
Price summary
- Price:$190,000
- Price per sq. ft.:$91.52
About this home
Welcome to easy condo living in desirable Canfield! This spacious 2-bedroom, 2.5-bath condo offers plenty of room to spread out and make it your own. The first floor welcomes you with a large foyer and convenient half bath before opening into a nicely sized living room featuring a beautiful stone gas fireplace and access to a covered private deck—perfect for relaxing or enjoying your morning coffee. The main level also offers an eat-in kitchen, first-floor laundry room, and direct access to the attached garage. Upstairs, you’ll find two generously sized bedrooms and a full bathroom featuring a new walk-in shower. Need even more living space? The finished basement offers a full bathroom with a walk-in shower, plenty of storage, and flexible space that would make a wonderful rec room, family room, home office, or guest area. The seller will escrow $1,500 toward new basement flooring, giving the new owner the opportunity to select a style that suits their taste. Bring your paint palette and your personal touches—this spacious Canfield condo has the room and potential to make it feel like home!...
Contact an agent
Home facts
- Year built:1989
- Subdivision & Development:Franklin Arms Condo
- Listing ID #:5240748
- Added:56 day(s) ago
- Updated:October 24, 2026 at 02:17 PM
Rooms and interior
- Bedrooms:2
- Total bathrooms:3
- Full bathrooms:2
- Half bathrooms:1
- Rooms Total:5
- Kitchen Description:Dishwasher, Disposal, Microwave, Range, Refrigerator
- Basement:Yes
- Basement Description:Finished, Full, Sump Pump
- Living area:2,076 sq. ft.
Heating and cooling
- Cooling:Central Air
- Heating:Baseboard, Gas
- Central air:Yes
Structure and exterior
- Roof:Asphalt, Fiberglass
- Year built:1989
- Building area:2,076 sq. ft.
- Lot area:0.03 Acres
- Construction Materials:Vinyl Siding
- Exterior Features:Deck, Patio
- Levels:2 Stories, 2 Story
Utilities
- Water:Public
- Sewer:Public Sewer
Finances and disclosures
- Price:$190,000
- Price per sq. ft.:$91.52
- Tax amount:$2,007 (2025)
Features and amenities
- Appliances:Dishwasher, Disposal, Microwave, Range, Refrigerator, Washer
- Laundry features:Dryer, Washer
Parking
- Parking description:Attached, Garage, Paved
- Garage:Yes
- Garage spaces:1
New listings near 3730 Mercedes Place #4
- New
 $419,500Active4 beds 4 baths3,340 sq. ft.
33 Fairground Boulevard, Canfield, OH 44406
MLS# 5255670Listed by: BROKERS REALTY GROUP - New
 $349,000Active3 beds 3 baths3,020 sq. ft.
3900 Mercedes Place #21, Canfield, OH 44406
MLS# 5255159Listed by: COLDWELL BANKER EVENBAY REAL ESTATE LLC - New
 $419,000Active2 beds 2 baths1,809 sq. ft.
4300 Westford Place, Canfield, OH 44406
MLS# 5254673Listed by: BURGAN REAL ESTATE - Open Sat, 11:30am to 1:30pmNew
 $699,000Active4 beds 6 baths5,200 sq. ft.
6145 Pebble Beach Court, Canfield, OH 44406
MLS# 5254319Listed by: BERKSHIRE HATHAWAY HOMESERVICES STOUFFER REALTY - New
 $330,000Active3 beds 2 baths1,540 sq. ft.
6092 Chidester Drive, Canfield, OH 44406
MLS# 5254178Listed by: STEPHANIE SOLOMON REALTY, LLC - New
 $269,000Active4 beds 2 baths2,360 sq. ft.
320 Montridge Drive, Canfield, OH 44406
MLS# 5254121Listed by: BROKERS REALTY GROUP 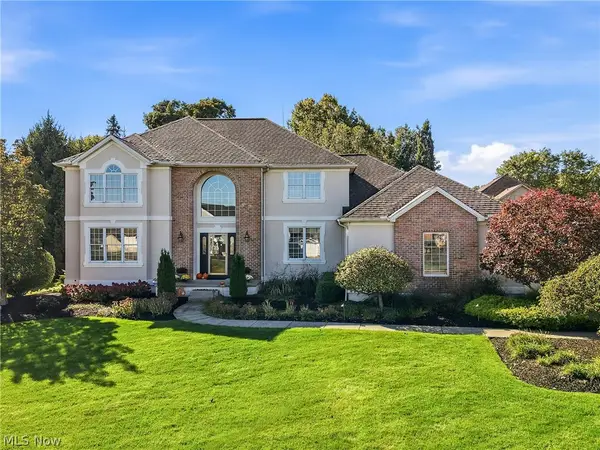 $649,000Activeundercontract4 beds 3 baths2,770 sq. ft.
1055 Fox Den Trail, Canfield, OH 44406
MLS# 5252009Listed by: BURGAN REAL ESTATE
 $269,000Pending4 beds 2 baths1,802 sq. ft.
70 N Hillside Road, Canfield, OH 44406
MLS# 5244204Listed by: CENTURY 21 LAKESIDE REALTY- New
 $565,000Active3 beds 3 baths2,940 sq. ft.
1458 Tori Pines Court, Canfield, OH 44406
MLS# 5253403Listed by: NEXTHOME GO30 REALTY - New
 $295,000Active3 beds 3 baths2,032 sq. ft.
6741 Leffingwell Road, Canfield, OH 44406
MLS# 5251128Listed by: BERKSHIRE HATHAWAY HOMESERVICES STOUFFER REALTY


Protect your home and budget from life's surprises with an Assurant Home Warranty, backed by a partner that supports you through every step of homeownership. Explore Plans.
©2026 Century 21 Real Estate LLC. All rights reserved. CENTURY 21®, the CENTURY 21 Logo and C21® are service marks owned by Century 21 Real Estate LLC. Century 21 Real Estate LLC fully supports the principles of the Fair Housing Act and the Equal Opportunity Act. Each office is independently owned and operated. Listing information is deemed reliable but not guaranteed accurate.