4087 Pebble Beach Drive, Canfield, OH 44406
Local realty services provided by:CENTURY 21 DeAnna Realty
Listed by: michael v allegretto
Office: gonatas real estate llc.
MLS#:5221221
Source:OH_NORMLS
Price summary
- Price:$489,000
- Price per sq. ft.:$203.92
About this home
Welcome to 4087 Pebble Beach Drive in the highly desirable Southern Hills Estates! Situated on over a half-acre with mature trees and a private backyard, this beautifully updated 3-bedroom, 2.5-bath home offers the perfect blend of timeless character and modern amenities.
A grand foyer welcomes you into a spacious floor plan featuring a formal dining room with custom millwork, hardwood floors, and updated lighting. The inviting living room showcases a fireplace with custom floating shelves, while the adjacent family room features exposed wood beams and a stunning floor-to-ceiling brick fireplace, creating the perfect gathering space.
The remodeled kitchen is designed for everyday living and entertaining, complete with an oversized center island, updated countertops, stainless steel appliances, gas cooktop, modern range hood, and a bright dining area overlooking the backyard.
Upstairs, the spacious primary suite offers a beautifully renovated ensuite bath featuring a freestanding soaking tub, custom tile walk-in shower, dual vanity, and generous closet space. Two additional bedrooms and an updated full bath complete the second floor.
Step outside to enjoy the covered deck overlooking the expansive backyard with mature landscaping, a fire pit, and plenty of space to relax or entertain.
A standout feature is the impressive 32' x 45' detached garage, offering endless possibilities for car enthusiasts, hobbyists, contractors, workshop space, recreational vehicles, or additional storage. An attached two-car garage provides even more convenience.
Additional highlights include a full basement, updated lighting, fresh finishes throughout, and a prime location just minutes from Canfield schools, shopping, dining, golf courses, and Mill Creek MetroParks.
Move-in ready and offering exceptional indoor and outdoor living, this is a rare opportunity to own one of Southern Hills Estates' most desirable homes....
Contact an agent
Home facts
- Year built:1976
- Listing ID #:5221221
- Added:1 day(s) ago
- Updated:July 10, 2026 at 09:53 PM
Rooms and interior
- Bedrooms:3
- Total bathrooms:3
- Full bathrooms:2
- Half bathrooms:1
- Rooms Total:7
- Basement:Yes
- Basement Description:Full
- Living area:2,398 sq. ft.
Heating and cooling
- Cooling:Central Air
- Heating:Forced Air, Gas
- Central air:Yes
Structure and exterior
- Roof:Asphalt, Fiberglass
- Year built:1976
- Building area:2,398 sq. ft.
- Lot area:0.57 Acres
- Architectural Style:Colonial
- Construction Materials:Aluminium Siding, Brick
- Levels:2 Story
Utilities
- Water:Public
- Sewer:Public Sewer
Finances and disclosures
- Price:$489,000
- Price per sq. ft.:$203.92
- Tax amount:$4,410 (2025)
Parking
- Parking description:Detached, Garage
- Garage:Yes
- Garage spaces:6

New listings near 4087 Pebble Beach Drive
- New
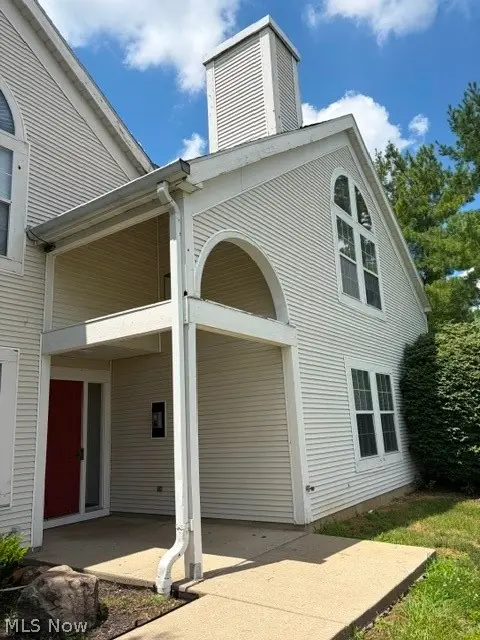 $159,900Active2 beds 2 baths1,094 sq. ft.
6745 Tippecanoe Road #2, Canfield, OH 44406
MLS# 5226048Listed by: KELLER WILLIAMS CHERVENIC RLTY - Open Sun, 1 to 2:30pmNew

 $349,900Active3 beds 4 baths2,388 sq. ft.
4190 Timberbrook Drive, Canfield, OH 44406
MLS# 5225990Listed by: CENTURY 21 LAKESIDE REALTY - Open Sun, 2 to 4:30pm
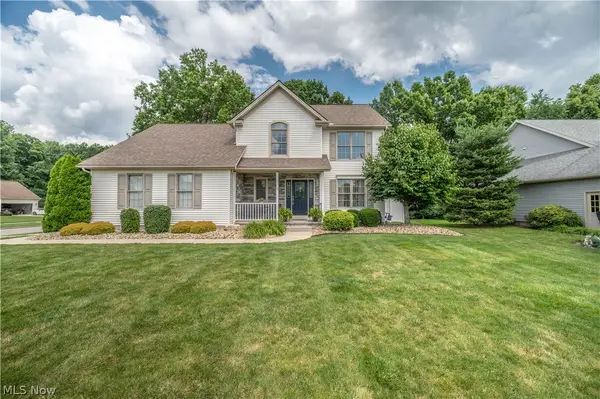 $487,500Pending4 beds 4 baths3,056 sq. ft.
55 Willow Bend Drive, Canfield, OH 44406
MLS# 5225561Listed by: CENTURY 21 LAKESIDE REALTY - New
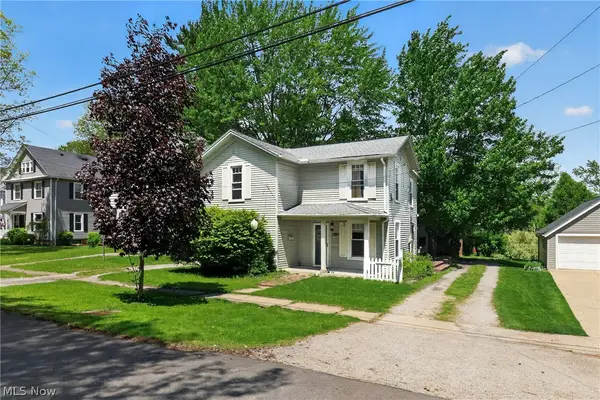 $169,900Active3 beds 2 baths1,734 sq. ft.
104 Court Street, Canfield, OH 44406
MLS# 5224870Listed by: RE/MAX CROSSROADS PROPERTIES - New
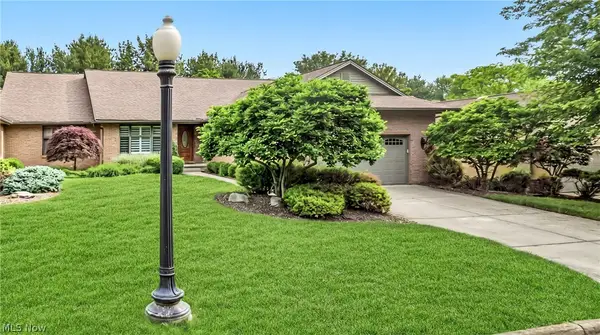 $449,900Active5 beds 3 baths3,931 sq. ft.
3721 Mercedes Place #10, Canfield, OH 44406
MLS# 5224705Listed by: BROKERS REALTY GROUP 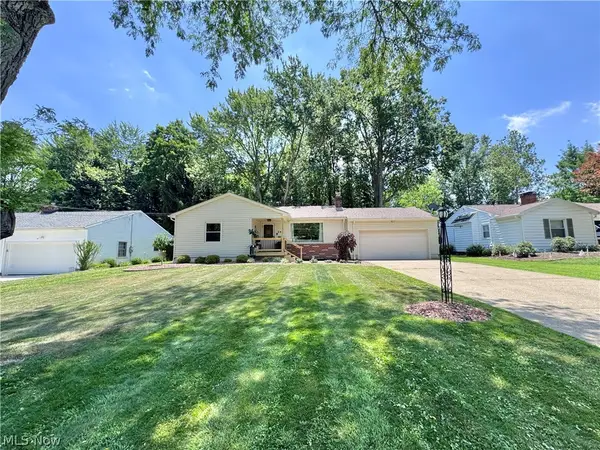 $259,900Pending2 beds 2 baths
145 Village Boulevard, Canfield, OH 44406
MLS# 5224391Listed by: CENTURY 21 LAKESIDE REALTY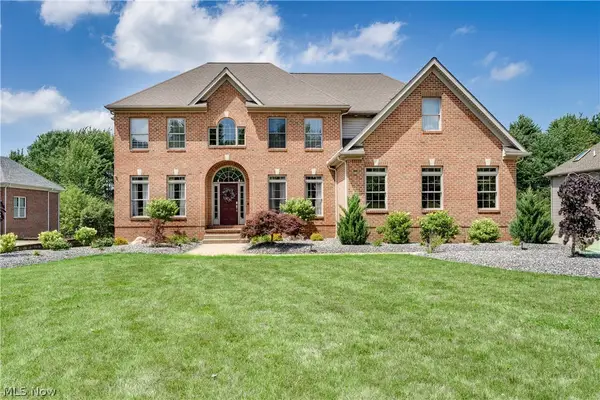 $765,000Pending6 beds 5 baths5,065 sq. ft.
8021 Grayson Drive, Canfield, OH 44406
MLS# 5223696Listed by: KELLER WILLIAMS CHERVENIC RLTY- New
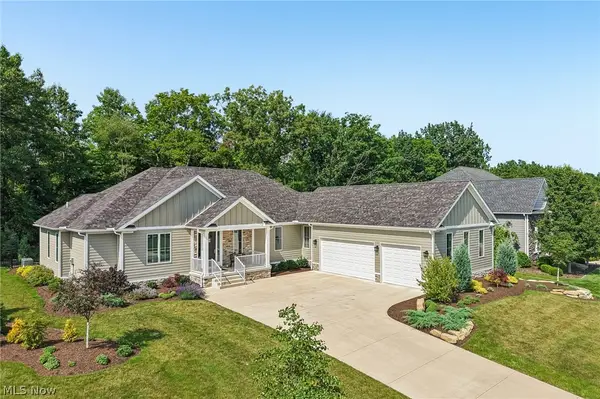 $989,000Active4 beds 4 baths2,758 sq. ft.
6856 Kyle Ridge Pointe, Canfield, OH 44406
MLS# 5223174Listed by: KELLER WILLIAMS CHERVENIC RLTY 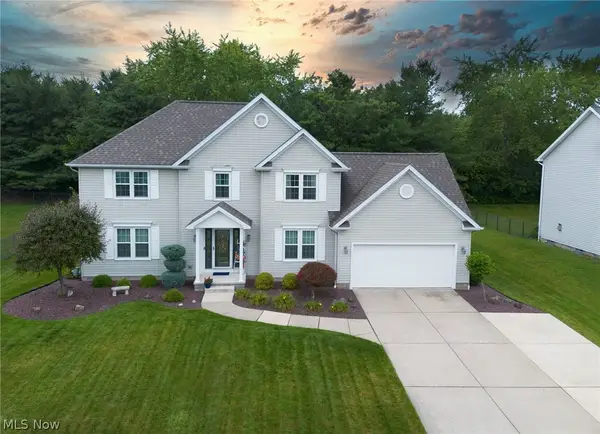 $489,000Active4 beds 3 baths3,053 sq. ft.
18 Morningview Circle, Canfield, OH 44406
MLS# 5222858Listed by: KELLER WILLIAMS CHERVENIC RLTY


Protect your home and budget from life's surprises with an Assurant Home Warranty, backed by a partner that supports you through every step of homeownership. Explore Plans.
©2026 Century 21 Real Estate LLC. All rights reserved. CENTURY 21®, the CENTURY 21 Logo and C21® are service marks owned by Century 21 Real Estate LLC. Century 21 Real Estate LLC fully supports the principles of the Fair Housing Act and the Equal Opportunity Act. Each office is independently owned and operated. Listing information is deemed reliable but not guaranteed accurate.