4200 Sugarbush Drive, Canfield, OH 44406
Local realty services provided by:CENTURY 21 Bolte Real Estate
Listed by: amy l rizer
Office: century 21 bolte real estate
MLS#:5237328
Source:OH_NORMLS
Price summary
- Price:$589,000
- Price per sq. ft.:$217.1
About this home
Your Sugarbush Mid-Century Modern Retreat! First time offered for sale! Welcome to 4200 Sugarbush Dr, a mid-century modern beauty nestled on 1.3 private acres in the Canfield School district. Built in 1971 and lovingly held by the same ownership since its construction, this special property is ready to welcome its next chapter. This Sprawling 3 bedroom, 2 full bath ranch is filled with the character that makes this a true mid-century home so special. An expansive wall of windows floods the living space with natural light while bringing beautiful views of the surrounding landscape indoors. A large eat-in kitchen and separate first floor rec-room provide even more room to gather, relax and make this home your own, Outside, the setting is every bit as special as the home. A 300 sq foot covered back patio provides the prefect place to enjoy the peaceful surroundings, while the 1.3 acre partially wooded lot offers privacy of its own with a picturesque bridge and pond. A full basement plus crawl space provides additional storage and possibilities. Homes offering this combination of mid-century architecture, acreage, privacy and Canfield Schools rarely come along- especially one that has never been offered for sale before. After 5 decades with its original ownership, 4200 Sugarbush Drive is ready for its next chapter to be written. A rare opportunity to preserve its vintage character, reimagine it for today, and make Sugarbush Retreat your own. Schedule a private showing today....
Contact an agent
Home facts
- Year built:1971
- Subdivision & Development:Jennifer 05
- Listing ID #:5237328
- Added:66 day(s) ago
- Updated:October 24, 2026 at 02:17 PM
Rooms and interior
- Bedrooms:3
- Total bathrooms:3
- Full bathrooms:2
- Half bathrooms:1
- Rooms Total:7
- Basement:Yes
- Basement Description:Crawl Space, Full
- Living area:2,713 sq. ft.
Heating and cooling
- Cooling:Central Air
- Heating:Forced Air
- Central air:Yes
Structure and exterior
- Roof:Asphalt, Fiberglass
- Year built:1971
- Building area:2,713 sq. ft.
- Lot area:1.39 Acres
- Architectural Style:Ranch
- Construction Materials:Brick
- Levels:1 Story, 1 Story
Utilities
- Water:Well
- Sewer:Private Sewer, Septic Tank
Finances and disclosures
- Price:$589,000
- Price per sq. ft.:$217.1
- Tax amount:$3,514 (2025)
Parking
- Parking description:Attached, Garage
- Garage:Yes
- Garage spaces:3

New listings near 4200 Sugarbush Drive
- New
 $419,500Active4 beds 4 baths3,340 sq. ft.
33 Fairground Boulevard, Canfield, OH 44406
MLS# 5255670Listed by: BROKERS REALTY GROUP - New
 $349,000Active3 beds 3 baths3,020 sq. ft.
3900 Mercedes Place #21, Canfield, OH 44406
MLS# 5255159Listed by: COLDWELL BANKER EVENBAY REAL ESTATE LLC - New
 $419,000Active2 beds 2 baths1,809 sq. ft.
4300 Westford Place, Canfield, OH 44406
MLS# 5254673Listed by: BURGAN REAL ESTATE - Open Sat, 11:30am to 1:30pmNew
 $699,000Active4 beds 6 baths5,200 sq. ft.
6145 Pebble Beach Court, Canfield, OH 44406
MLS# 5254319Listed by: BERKSHIRE HATHAWAY HOMESERVICES STOUFFER REALTY - New
 $330,000Active3 beds 2 baths1,540 sq. ft.
6092 Chidester Drive, Canfield, OH 44406
MLS# 5254178Listed by: STEPHANIE SOLOMON REALTY, LLC - New
 $269,000Active4 beds 2 baths2,360 sq. ft.
320 Montridge Drive, Canfield, OH 44406
MLS# 5254121Listed by: BROKERS REALTY GROUP 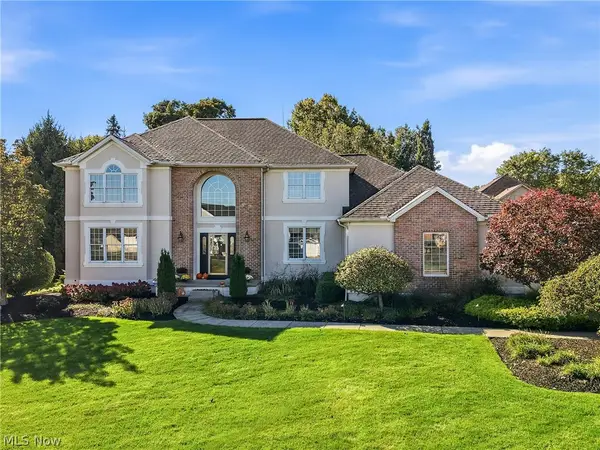 $649,000Activeundercontract4 beds 3 baths2,770 sq. ft.
1055 Fox Den Trail, Canfield, OH 44406
MLS# 5252009Listed by: BURGAN REAL ESTATE- New

 $269,000Active4 beds 2 baths1,802 sq. ft.
70 N Hillside Road, Canfield, OH 44406
MLS# 5244204Listed by: CENTURY 21 LAKESIDE REALTY - New
 $565,000Active3 beds 3 baths2,940 sq. ft.
1458 Tori Pines Court, Canfield, OH 44406
MLS# 5253403Listed by: NEXTHOME GO30 REALTY - New
 $295,000Active3 beds 3 baths2,032 sq. ft.
6741 Leffingwell Road, Canfield, OH 44406
MLS# 5251128Listed by: BERKSHIRE HATHAWAY HOMESERVICES STOUFFER REALTY


Protect your home and budget from life's surprises with an Assurant Home Warranty, backed by a partner that supports you through every step of homeownership. Explore Plans.
©2026 Century 21 Real Estate LLC. All rights reserved. CENTURY 21®, the CENTURY 21 Logo and C21® are service marks owned by Century 21 Real Estate LLC. Century 21 Real Estate LLC fully supports the principles of the Fair Housing Act and the Equal Opportunity Act. Each office is independently owned and operated. Listing information is deemed reliable but not guaranteed accurate.