4252 Adeer Drive, Canfield, OH 44406
Local realty services provided by:CENTURY 21 Premiere Properties
Upcoming open houses
- Thu, Nov 0505:30 pm - 07:00 pm
- Sat, Nov 0710:00 am - 11:30 pm
Listed by: corey kelly
Office: keller williams chervenic rlty
MLS#:5258368
Source:OH_NORMLS
Price summary
- Price:$319,900
- Price per sq. ft.:$128.42
About this home
Some homes give you more space. This one gives you more possibilities.
Tucked along a quiet street in lovely Canfield, Ohio, this four-bedroom, three-and-a-half-bath home offers the kind of setting that makes you want to slow down and stay awhile. Set on just over half an acre, the wooded backyard creates a peaceful backdrop for morning coffee on the deck, evenings with friends, or simply enjoying a little breathing room.
But what makes this home especially interesting is what you’ll find downstairs.
The walkout, lower level features a complete second kitchen, opening the door to an entirely different way of living. Imagine welcoming extended family for longer stays, giving a college student room to spread out, or creating a comfortable second living space with the convenience and independence of its own kitchen. Whether you’re thinking about today’s needs or tomorrow’s possibilities, this home offers flexibility that’s hard to find.
And while the setting and versatility are wonderful, the investments behind the scenes deserve just as much attention. A new roof is being installed in November 2026, and the home features a new, premium mini-split cooling system—a significant investment in modern comfort. A new water line and updated electrical panel add even more value to the improvements already made.
Room to gather. Space to retreat. Flexibility for whatever life brings next.
This isn’t simply a home with extra square footage. It’s a home with possibilities worth exploring....
Contact an agent
Home facts
- Year built:1966
- Subdivision & Development:Cashon
- Listing ID #:5258368
- Added:1 day(s) ago
- Updated:November 04, 2026 at 06:42 PM
Rooms and interior
- Bedrooms:4
- Total bathrooms:4
- Full bathrooms:3
- Half bathrooms:1
- Rooms Total:7
- Kitchen Description:Cooktop, Dishwasher, Microwave, Range, Refrigerator
- Basement:Yes
- Basement Description:Full, Partially Furnished, Walk Out Access
- Living area:2,491 sq. ft.
Heating and cooling
- Cooling:Attic Fan, Wall Units
- Heating:Gas, Hot Water, Steam
Structure and exterior
- Roof:Asphalt, Fiberglass
- Year built:1966
- Building area:2,491 sq. ft.
- Lot area:0.55 Acres
- Architectural Style:Colonial
- Construction Materials:Brick
- Exterior Features:Deck
- Levels:2 Stories, 2 Story
Utilities
- Water:Public
- Sewer:Public Sewer
Finances and disclosures
- Price:$319,900
- Price per sq. ft.:$128.42
- Tax amount:$3,004 (2025)
Features and amenities
- Appliances:Cooktop, Dishwasher, Microwave, Range, Refrigerator
Parking
- Parking description:Attached, Drain, Garage
- Garage:Yes
- Garage spaces:2
- Carport spaces:1

New listings near 4252 Adeer Drive
- New
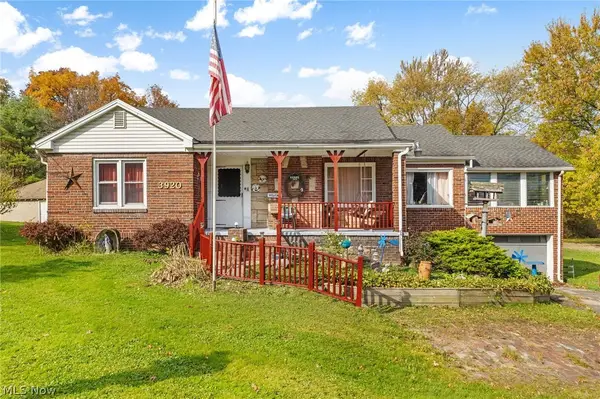 $199,900Active3 beds 1 baths2,724 sq. ft.
3920 Shields Road, Canfield, OH 44406
MLS# 5254877Listed by: HIGH POINT REAL ESTATE GROUP - New
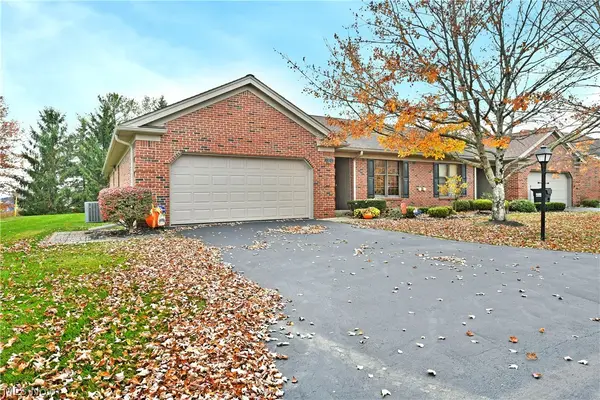 $345,000Active2 beds 2 baths3,342 sq. ft.
137 Talsman Drive #2, Canfield, OH 44406
MLS# 5257726Listed by: BROKERS REALTY GROUP - New
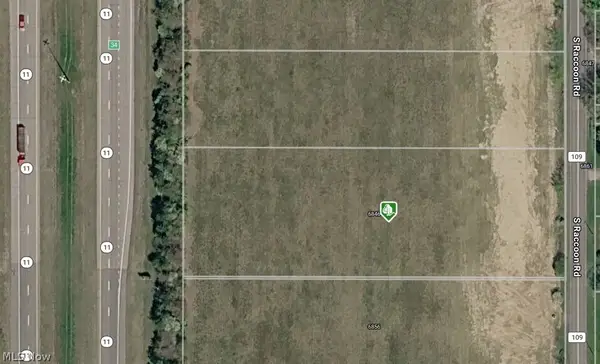 $105,000Active1.5 Acres
S Raccoon Road, Canfield, OH 44406
MLS# 5257806Listed by: RYNO REALTY LLC - Open Sat, 11:30am to 1pmNew
 $399,900Active2 beds 2 baths1,966 sq. ft.
4057 Saint Andrews Court, Canfield, OH 44406
MLS# 5256208Listed by: BERKSHIRE HATHAWAY HOMESERVICES STOUFFER REALTY - New

 $468,000Active3 beds 3 baths1,732 sq. ft.
435 S Hillside Drive, Canfield, OH 44406
MLS# 5255820Listed by: CENTURY 21 LAKESIDE REALTY - Open Sun, 10:30am to 12pm
 $419,500Active4 beds 4 baths3,340 sq. ft.
33 Fairground Boulevard, Canfield, OH 44406
MLS# 5255670Listed by: BROKERS REALTY GROUP - Open Sun, 1 to 3pm
 $349,000Active3 beds 3 baths3,020 sq. ft.
3900 Mercedes Place #21, Canfield, OH 44406
MLS# 5255159Listed by: COLDWELL BANKER EVENBAY REAL ESTATE LLC  $419,000Activeundercontract2 beds 2 baths1,809 sq. ft.
4300 Westford Place, Canfield, OH 44406
MLS# 5254673Listed by: BURGAN REAL ESTATE- Open Sat, 11am to 12:30pm
 $699,000Active4 beds 6 baths5,200 sq. ft.
6145 Pebble Beach Court, Canfield, OH 44406
MLS# 5254319Listed by: BERKSHIRE HATHAWAY HOMESERVICES STOUFFER REALTY


Protect your home and budget from life's surprises with an Assurant Home Warranty, backed by a partner that supports you through every step of homeownership. Explore Plans.
©2026 Century 21 Real Estate LLC. All rights reserved. CENTURY 21®, the CENTURY 21 Logo and C21® are service marks owned by Century 21 Real Estate LLC. Century 21 Real Estate LLC fully supports the principles of the Fair Housing Act and the Equal Opportunity Act. Each office is independently owned and operated. Listing information is deemed reliable but not guaranteed accurate.