45 Russo Drive, Canfield, OH 44406
Local realty services provided by:CENTURY 21 Full Service Realty
Listed by: bianca r bicaci, michael j tabor
Office: liberty realty sells for 1% and more
MLS#:5240881
Source:OH_NORMLS
Price summary
- Price:$684,900
- Price per sq. ft.:$152
About this home
What's special about Home Sweet Home!
VAULTED CEILING
SHED FOR STORAGE
LARGE DECK
SPACIOUS FIRST FLOOR LAUNDRY
OUTDOOR LIGHTING
FULLY-EQUIPPED FITNESS ROOM
SPRINKLER SYSTEM
Quality home in Canfield City. A stylish updated home in turn-key condition.
The first floor consists of a beautifully furnished living/dining room are, with an updated kitchen and family room(including wet bar and gas fireplace). There's also a spacious first floor laundry and half-bathroom.
The second floor has two(2) fully updated bathrooms, and an additional five (5) rooms which may be used as bedrooms. Presently one of those rooms serves as a fully-equipped fitness room. The master bedroom is very spacious, with a vaulted ceiling and fireplace.
There's a luxury vinyl planking finished basement with wet bar.
The outside is fully land-scaped, with outdoor lighting and a sprinkler system as well as a large deck and shed for storage.
Contact an agent
Home facts
- Year built:1993
- Subdivision & Development:Lakhani Woods
- Listing ID #:5240881
- Added:53 day(s) ago
- Updated:October 24, 2026 at 02:17 PM
Rooms and interior
- Bedrooms:4
- Total bathrooms:3
- Full bathrooms:2
- Half bathrooms:1
- Rooms Total:8
- Kitchen Description:Dishwasher, Disposal, Microwave, Range, Refrigerator
- Basement:Yes
- Basement Description:Finished, Full
- Living area:4,506 sq. ft.
Heating and cooling
- Cooling:Central Air
- Heating:Forced Air
- Central air:Yes
Structure and exterior
- Roof:Asphalt, Fiberglass
- Year built:1993
- Building area:4,506 sq. ft.
- Lot area:0.47 Acres
- Architectural Style:Conventional
- Construction Materials:Stone, Vinyl Siding
- Exterior Features:Deck
- Levels:2 Story
Utilities
- Water:Public
- Sewer:Public Sewer
Finances and disclosures
- Price:$684,900
- Price per sq. ft.:$152
- Tax amount:$6,316 (2025)
Features and amenities
- Appliances:Dishwasher, Disposal, Microwave, Range, Refrigerator, Washer
- Laundry features:Dryer, Washer
- Amenities:Central Vacuum, Smoke Detectors
Parking
- Parking description:Attached, Garage
- Garage:Yes
- Garage spaces:2

New listings near 45 Russo Drive
- New
 $419,500Active4 beds 4 baths3,340 sq. ft.
33 Fairground Boulevard, Canfield, OH 44406
MLS# 5255670Listed by: BROKERS REALTY GROUP - New
 $349,000Active3 beds 3 baths3,020 sq. ft.
3900 Mercedes Place #21, Canfield, OH 44406
MLS# 5255159Listed by: COLDWELL BANKER EVENBAY REAL ESTATE LLC - New
 $419,000Active2 beds 2 baths1,809 sq. ft.
4300 Westford Place, Canfield, OH 44406
MLS# 5254673Listed by: BURGAN REAL ESTATE - Open Sat, 11:30am to 1:30pmNew
 $699,000Active4 beds 6 baths5,200 sq. ft.
6145 Pebble Beach Court, Canfield, OH 44406
MLS# 5254319Listed by: BERKSHIRE HATHAWAY HOMESERVICES STOUFFER REALTY - New
 $330,000Active3 beds 2 baths1,540 sq. ft.
6092 Chidester Drive, Canfield, OH 44406
MLS# 5254178Listed by: STEPHANIE SOLOMON REALTY, LLC - New
 $269,000Active4 beds 2 baths2,360 sq. ft.
320 Montridge Drive, Canfield, OH 44406
MLS# 5254121Listed by: BROKERS REALTY GROUP 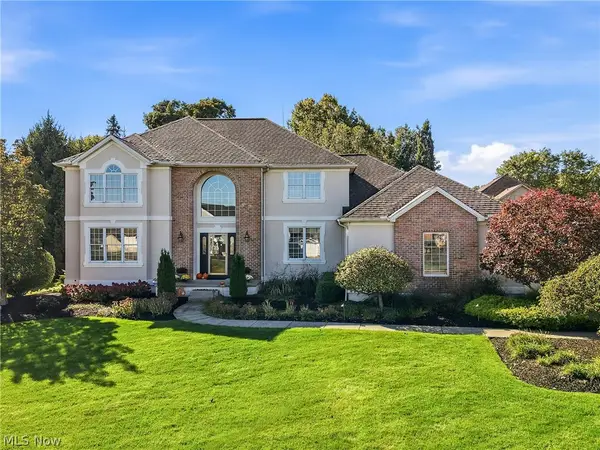 $649,000Activeundercontract4 beds 3 baths2,770 sq. ft.
1055 Fox Den Trail, Canfield, OH 44406
MLS# 5252009Listed by: BURGAN REAL ESTATE
 $269,000Pending4 beds 2 baths1,802 sq. ft.
70 N Hillside Road, Canfield, OH 44406
MLS# 5244204Listed by: CENTURY 21 LAKESIDE REALTY- New
 $565,000Active3 beds 3 baths2,940 sq. ft.
1458 Tori Pines Court, Canfield, OH 44406
MLS# 5253403Listed by: NEXTHOME GO30 REALTY - New
 $295,000Active3 beds 3 baths2,032 sq. ft.
6741 Leffingwell Road, Canfield, OH 44406
MLS# 5251128Listed by: BERKSHIRE HATHAWAY HOMESERVICES STOUFFER REALTY


Protect your home and budget from life's surprises with an Assurant Home Warranty, backed by a partner that supports you through every step of homeownership. Explore Plans.
©2026 Century 21 Real Estate LLC. All rights reserved. CENTURY 21®, the CENTURY 21 Logo and C21® are service marks owned by Century 21 Real Estate LLC. Century 21 Real Estate LLC fully supports the principles of the Fair Housing Act and the Equal Opportunity Act. Each office is independently owned and operated. Listing information is deemed reliable but not guaranteed accurate.