4626 Warwick S Drive, Canfield, OH 44406
Local realty services provided by:CENTURY 21 DeAnna Realty
4626 Warwick S Drive,Canfield, OH 44406
$235,000
- 3 Beds
- 2 Baths
- - sq. ft.
- Single family
- Sold
Listed by: susan n younger
Office: nexthome go30 realty
MLS#:5221799
Source:OH_NORMLS
Sorry, we are unable to map this address
Price summary
- Price:$235,000
About this home
Welcome to 4626 Warwick Drive, where all the hard work has already been done for you. This beautifully renovated 3-bedroom, 2-bath home combines modern updates with comfort and value. Major improvements include a new roof, flooring, furnace and air conditioning system, gutters, fresh paint, and an updated deck—giving you peace of mind from day one.
Inside, you'll find a spacious layout that's perfect for entertaining family and friends, while still offering the warmth and coziness that makes a house feel like home. Step outside to enjoy the deck overlooking a generously sized corner lot, providing plenty of room for outdoor activities and relaxation.
Located in desirable Canfield with the advantage of Austintown Schools, this move-in-ready home offers the best of both convenience and charm. Don't miss your opportunity to make it yours!
Contact an agent
Home facts
- Year built:1966
- Subdivision & Development:Brookewood 06
- Listing ID #:5221799
- Added:59 day(s) ago
- Updated:September 15, 2026 at 06:22 AM
Rooms and interior
- Bedrooms:3
- Total bathrooms:2
- Full bathrooms:2
- Rooms Total:6
- Basement:Yes
- Basement Description:Partially Furnished
Heating and cooling
- Cooling:Central Air
- Heating:Forced Air, Gas
- Central air:Yes
Structure and exterior
- Roof:Asphalt, Fiberglass
- Year built:1966
- Construction Materials:Aluminium Siding
- Exterior Features:Deck
- Levels:2 Story
Utilities
- Water:Public
- Sewer:Public Sewer
Finances and disclosures
- Price:$235,000
- Tax amount:$2,552 (2025)
Parking
- Parking description:Attached, Garage
- Garage:Yes
- Garage spaces:2

New listings near 4626 Warwick S Drive
- Open Sun, 12 to 2pmNew
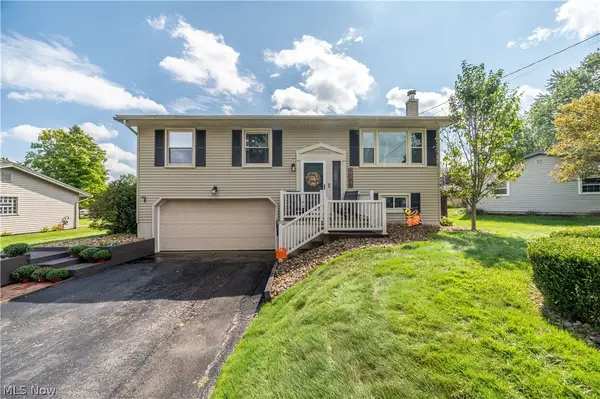
 $235,000Active3 beds 3 baths1,976 sq. ft.
4585 Alderwood Drive, Canfield, OH 44406
MLS# 5244753Listed by: CENTURY 21 LAKESIDE REALTY - Open Sat, 12 to 3pmNew
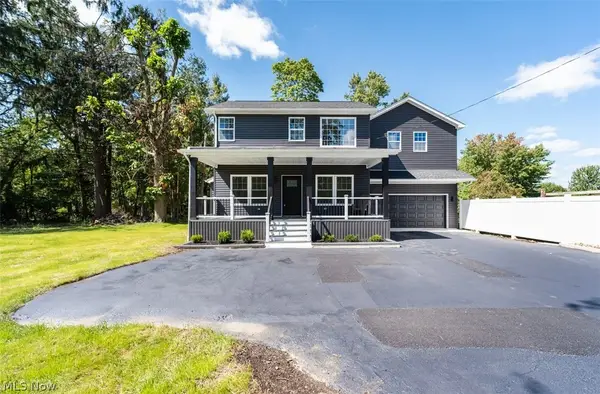 $499,000Active3 beds 4 baths2,820 sq. ft.
4702 Messerly Road, Canfield, OH 44406
MLS# 5244101Listed by: COLDWELL BANKER SCHMIDT REALTY - New
 $755,000Active5 beds 3 baths4,179 sq. ft.
6859 Fairground Boulevard, Canfield, OH 44406
MLS# 5244121Listed by: AGENCY REAL ESTATE - New
 $349,000Active3 beds 4 baths1,670 sq. ft.
39 Morningview Circle, Canfield, OH 44406
MLS# 5243271Listed by: MORE OPTIONS REALTY, LLC - New
 $237,000Active3 beds 2 baths1,410 sq. ft.
4508 Messerly Road, Canfield, OH 44406
MLS# 5233860Listed by: KELLER WILLIAMS CHERVENIC RLTY - New
 $242,500Active3 beds 3 baths1,856 sq. ft.
4044 Saint Andrews Court #3, Canfield, OH 44406
MLS# 5244371Listed by: KELLY WARREN AND ASSOCIATES RE SOLUTIONS - New
 $199,900Active2 beds 3 baths1,327 sq. ft.
4052 Saint Andrews Court #4, Canfield, OH 44406
MLS# 5243605Listed by: BROKERS REALTY GROUP - New
 Active73 Acres
6604 W Middletown Road, Canfield, OH 44406
MLS# 5243590Listed by: KIKO - New
 $299,000Active2 beds 2 baths1,679 sq. ft.
90 Montgomery Lane #2, Canfield, OH 44406
MLS# 5243111Listed by: RUSSELL REAL ESTATE SERVICES  $164,900Pending2 beds 1 baths
103 Lisbon Street, Canfield, OH 44406
MLS# 5241118Listed by: BURGAN REAL ESTATE


Protect your home and budget from life's surprises with an Assurant Home Warranty, backed by a partner that supports you through every step of homeownership. Explore Plans.
©2026 Century 21 Real Estate LLC. All rights reserved. CENTURY 21®, the CENTURY 21 Logo and C21® are service marks owned by Century 21 Real Estate LLC. Century 21 Real Estate LLC fully supports the principles of the Fair Housing Act and the Equal Opportunity Act. Each office is independently owned and operated. Listing information is deemed reliable but not guaranteed accurate.