5741 Herbert Road, Canfield, OH 44406
Local realty services provided by:CENTURY 21 DeAnna Realty
5741 Herbert Road,Canfield, OH 44406
$315,000
- 4 Beds
- 3 Baths
- - sq. ft.
- Single family
- Sold
Listed by: joe zidian
Office: zid realty & associates
MLS#:5232284
Source:OH_NORMLS
Sorry, we are unable to map this address
Price summary
- Price:$315,000
About this home
Home is being sold as is! Owner is related to agent. So much for so little is this spectacular 4-bedroom, 3-full bath ranch in premium location! Ultimate living and partying, not to mention tremendous possibilities for a lower level in-law suite. Upper-elevation front entry to a formal living & dining room, separated with a real cool 2-sided fireplace with beautiful hardwood floors. Upper-level, 16 x 16 deck directly off dining room on upper level thru sliders with breathtaking views. Kitchen with island/breakfast bar, skylights, with all stainless appliances staying. Directly off kitchen is a very large, newer rec room with gas fireplace and nice built-ins, ceiling fans, book shelves and 65 inch tv that stays. Pantry and laundry room off of kitchen with washer and dryer staying. Master Suite offers a tasteful ensuite with ceramic shower, marble top, double vanity, waterproof vinyl, claw-foot soaking tub and a large walk-in closet. Two other nice-sized bedrooms and a full bath sum up the upper level. Lower-level retreat of home offers the forth bedroom full windows with walk-out. Huge 30x12rec room with full windows and doors, phenomenal wet-bar area with flat screen TV, numerous can lights, home theatre room, fruit cellar, full bath, huge craft room/workshop with double glass doors and full windows to lower drive w/additional single car garage, plus tons of storage areas. This home just keeps going and going! All on pristine 1.6 acres with a nice stream in your back yard with an electric dog fence! Priced to sell. Won't last!...
Contact an agent
Home facts
- Year built:1956
- Subdivision & Development:City/Canfield
- Listing ID #:5232284
- Added:45 day(s) ago
- Updated:September 15, 2026 at 06:22 AM
Rooms and interior
- Bedrooms:4
- Total bathrooms:3
- Full bathrooms:3
- Rooms Total:12
- Kitchen Description:Dishwasher, Disposal, Microwave, Range, Refrigerator
- Basement:Yes
- Basement Description:Finished, Full
Heating and cooling
- Cooling:Attic Fan, Central Air
- Heating:Forced Air, Gas
- Central air:Yes
Structure and exterior
- Roof:Asphalt, Fiberglass
- Year built:1956
- Lot Features:Wooded/Treed
- Architectural Style:Ranch
- Construction Materials:Vinyl Siding
- Exterior Features:Deck, Wooded
- Levels:1 Story
Utilities
- Water:Public
- Sewer:Public Sewer
Finances and disclosures
- Price:$315,000
- Tax amount:$5,369 (2025)
Features and amenities
- Appliances:Dishwasher, Disposal, Microwave, Range, Refrigerator
Parking
- Parking description:Garage
- Garage:Yes
- Garage spaces:3

New listings near 5741 Herbert Road
- Open Sun, 12 to 2pmNew
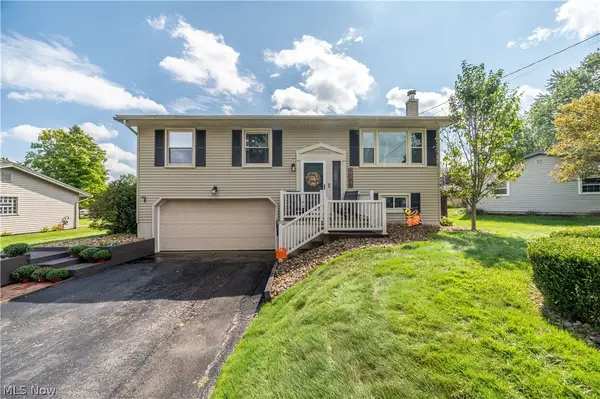
 $235,000Active3 beds 3 baths1,976 sq. ft.
4585 Alderwood Drive, Canfield, OH 44406
MLS# 5244753Listed by: CENTURY 21 LAKESIDE REALTY - Open Sat, 12 to 3pmNew
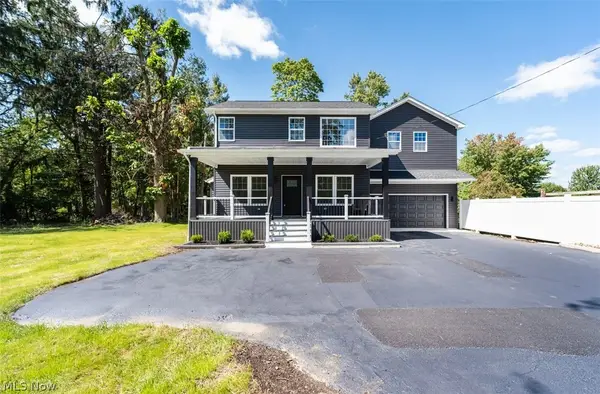 $499,000Active3 beds 4 baths2,820 sq. ft.
4702 Messerly Road, Canfield, OH 44406
MLS# 5244101Listed by: COLDWELL BANKER SCHMIDT REALTY - New
 $755,000Active5 beds 3 baths4,179 sq. ft.
6859 Fairground Boulevard, Canfield, OH 44406
MLS# 5244121Listed by: AGENCY REAL ESTATE - New
 $349,000Active3 beds 4 baths1,670 sq. ft.
39 Morningview Circle, Canfield, OH 44406
MLS# 5243271Listed by: MORE OPTIONS REALTY, LLC - New
 $237,000Active3 beds 2 baths1,410 sq. ft.
4508 Messerly Road, Canfield, OH 44406
MLS# 5233860Listed by: KELLER WILLIAMS CHERVENIC RLTY - New
 $242,500Active3 beds 3 baths1,856 sq. ft.
4044 Saint Andrews Court #3, Canfield, OH 44406
MLS# 5244371Listed by: KELLY WARREN AND ASSOCIATES RE SOLUTIONS - New
 $199,900Active2 beds 3 baths1,327 sq. ft.
4052 Saint Andrews Court #4, Canfield, OH 44406
MLS# 5243605Listed by: BROKERS REALTY GROUP - New
 Active73 Acres
6604 W Middletown Road, Canfield, OH 44406
MLS# 5243590Listed by: KIKO - New
 $299,000Active2 beds 2 baths1,679 sq. ft.
90 Montgomery Lane #2, Canfield, OH 44406
MLS# 5243111Listed by: RUSSELL REAL ESTATE SERVICES  $164,900Pending2 beds 1 baths
103 Lisbon Street, Canfield, OH 44406
MLS# 5241118Listed by: BURGAN REAL ESTATE


Protect your home and budget from life's surprises with an Assurant Home Warranty, backed by a partner that supports you through every step of homeownership. Explore Plans.
©2026 Century 21 Real Estate LLC. All rights reserved. CENTURY 21®, the CENTURY 21 Logo and C21® are service marks owned by Century 21 Real Estate LLC. Century 21 Real Estate LLC fully supports the principles of the Fair Housing Act and the Equal Opportunity Act. Each office is independently owned and operated. Listing information is deemed reliable but not guaranteed accurate.