
6660 Killdeer Drive, Canfield, OH 44406
Local realty services provided by:CENTURY 21 Darfus Realty
Listed by: lexi torok
Office: berkshire hathaway homeservices professional realty
MLS#:5238532
Source:OH_NORMLS
Price summary
- Price:$435,000
- Price per sq. ft.:$178.13
About this home
Welcome to your own private retreat in Canfield! This spacious 4-bedroom, 3-bath home sits on approximately 2 acres and offers an exceptional combination of space, privacy, and outdoor enjoyment. Inside, the home features a dramatic great room with a vaulted, beam-accented ceiling and an open flow into the kitchen and dining areas. The main level also includes a bedroom and half bath, providing flexible space for guests, an office, or a first-floor laundry conversion. Upstairs, the primary suite includes a private bath, along with two additional bedrooms and a full bath.
The full basement provides abundant storage and currently houses the laundry area. Outside, enjoy the private setting highlighted by a concrete in-ground pool and access to a picturesque five-acre pond with two docks. The well pump was replaced in 2023, and the septic system has been professionally pumped approximately every three years, most recently in 2024. A wonderful opportunity to make this unique property your own and enjoy peaceful lake views and expansive outdoor space in desirable Canfield. Schedule a showing today!...
Contact an agent
Home facts
- Year built:1987
- Subdivision & Development:Katherine T White
- Listing ID #:5238532
- Added:48 day(s) ago
- Updated:October 09, 2026 at 08:00 AM
Rooms and interior
- Bedrooms:4
- Total bathrooms:3
- Full bathrooms:2
- Half bathrooms:1
- Rooms Total:8
- Basement:Yes
- Basement Description:Unfinished
- Living area:2,442 sq. ft.
Heating and cooling
- Cooling:Central Air
- Heating:Fireplaces, Gas
- Central air:Yes
Structure and exterior
- Roof:Shingle
- Year built:1987
- Building area:2,442 sq. ft.
- Lot area:1.82 Acres
- Architectural Style:Conventional
- Construction Materials:Vinyl Siding
- Levels:2 Story
Utilities
- Water:Well
- Sewer:Septic Tank
Finances and disclosures
- Price:$435,000
- Price per sq. ft.:$178.13
- Tax amount:$3,720 (2025)
Parking
- Parking description:Garage
- Garage:Yes
- Garage spaces:2

New listings near 6660 Killdeer Drive
- New
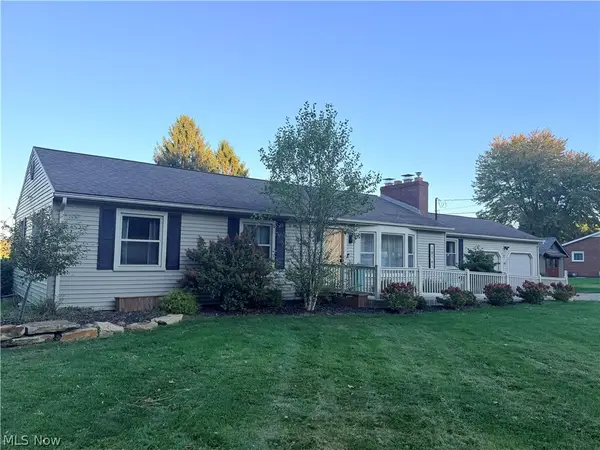 $389,000Active3 beds 2 baths1,608 sq. ft.
10161 New Buffalo Road, Canfield, OH 44406
MLS# 5251312Listed by: NEXTHOME GO30 REALTY - New
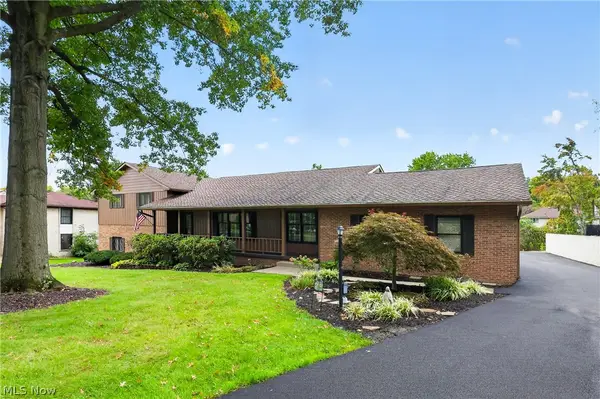 $599,000Active4 beds 3 baths3,468 sq. ft.
4160 Fairway Drive, Canfield, OH 44406
MLS# 5250261Listed by: GONATAS REAL ESTATE LLC - New
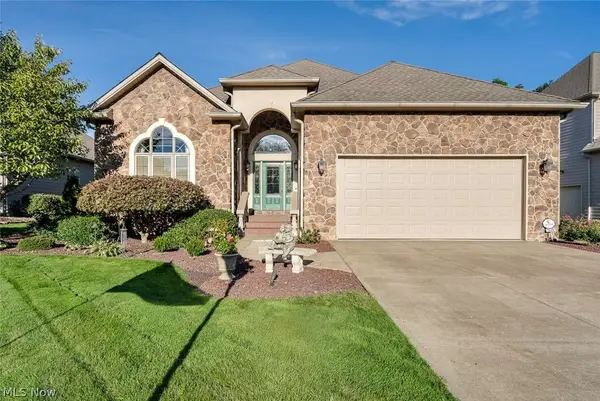 $819,995Active3 beds 3 baths4,904 sq. ft.
7539 Highbury Pointe, Canfield, OH 44406
MLS# 5251067Listed by: CHOSEN REAL ESTATE GROUP - Open Sat, 10am to 12pmNew
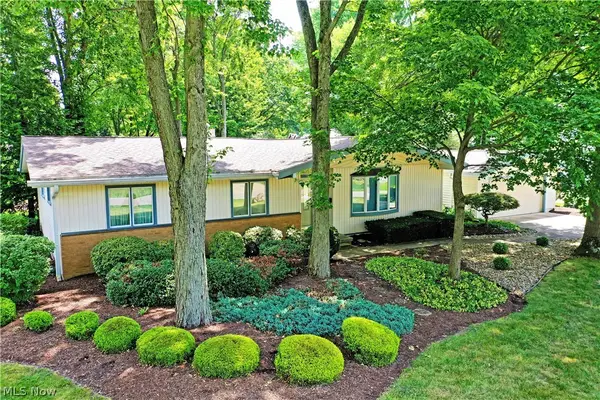 $300,000Active4 beds 4 baths2,958 sq. ft.
221 Southview Road, Canfield, OH 44406
MLS# 5236863Listed by: BROKERS REALTY GROUP - New
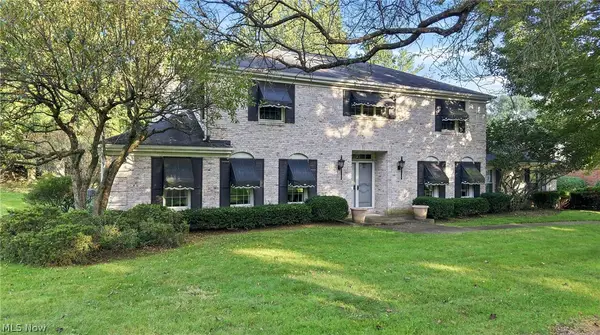 $449,900Active4 beds 3 baths2,856 sq. ft.
6151 Southern Hills Court, Canfield, OH 44406
MLS# 5248194Listed by: BERKSHIRE HATHAWAY HOMESERVICES STOUFFER REALTY - New
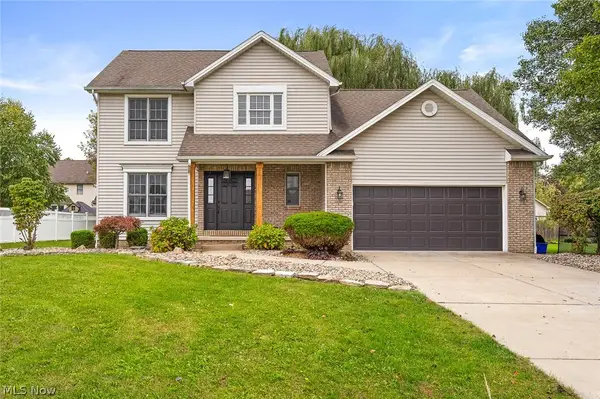 $419,000Active4 beds 3 baths2,037 sq. ft.
172 Morningview Circle, Canfield, OH 44406
MLS# 5249865Listed by: KELLY WARREN AND ASSOCIATES RE SOLUTIONS 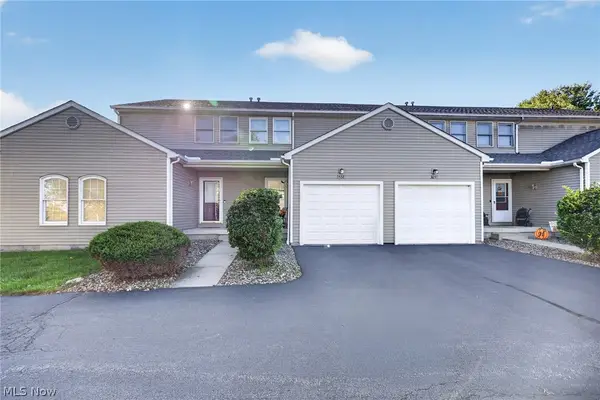 $185,000Pending2 beds 3 baths1,152 sq. ft.
3652 Mercedes Place, Canfield, OH 44406
MLS# 5249816Listed by: KELLER WILLIAMS CHERVENIC RLTY- Open Sat, 10 to 11:30amNew
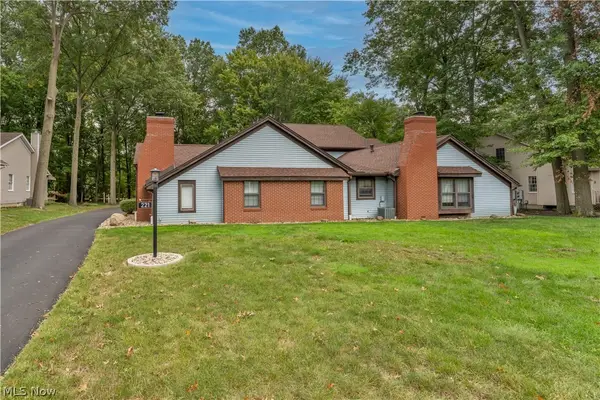 $199,000Active2 beds 1 baths1,057 sq. ft.
221 Talsman Drive, Canfield, OH 44406
MLS# 5249206Listed by: BURGAN REAL ESTATE 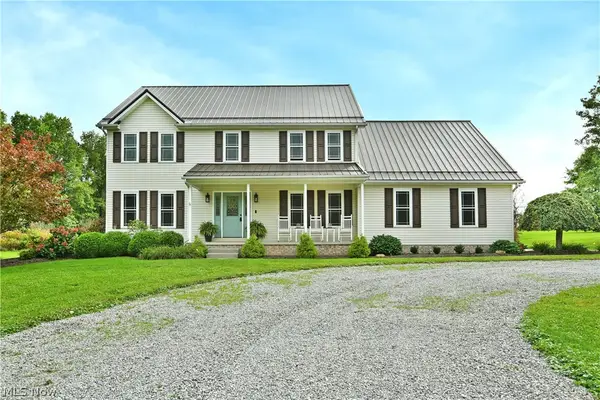 $520,000Pending4 beds 3 baths2,836 sq. ft.
3615 W Calla Road, Canfield, OH 44406
MLS# 5248138Listed by: BROKERS REALTY GROUP- New
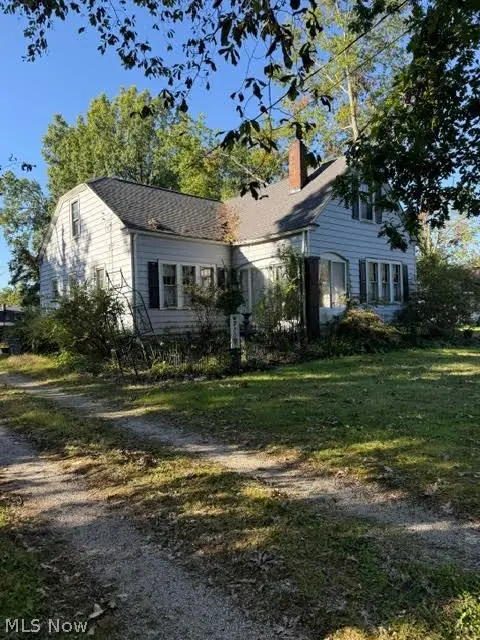 $149,999Active2 beds 1 baths1,108 sq. ft.
4515 Mellinger Road, Canfield, OH 44406
MLS# 5249391Listed by: RUSSELL REAL ESTATE SERVICES


Protect your home and budget from life's surprises with an Assurant Home Warranty, backed by a partner that supports you through every step of homeownership. Explore Plans.
©2026 Century 21 Real Estate LLC. All rights reserved. CENTURY 21®, the CENTURY 21 Logo and C21® are service marks owned by Century 21 Real Estate LLC. Century 21 Real Estate LLC fully supports the principles of the Fair Housing Act and the Equal Opportunity Act. Each office is independently owned and operated. Listing information is deemed reliable but not guaranteed accurate.