7563 Highbury Pointe, Canfield, OH 44406
Local realty services provided by:CENTURY 21 Lakeside Realty
Listed by: jill e herock
Office: burgan real estate
MLS#:5239261
Source:OH_NORMLS
Price summary
- Price:$795,000
- Price per sq. ft.:$148.04
- Monthly HOA dues:$210
About this home
Stunning Golf-Course Villa in Wakehurst Village!
Welcome to this exceptional villa in Wakehurst Village, Canfield, offering breathtaking views overlooking Kensington Golf Course’s 2nd and 3rd holes. With more than 5,000 square feet of beautifully finished living space, this spacious 4-bedroom, 4-full-bath home combines comfort, style, and an incredible setting.
The home has been thoughtfully designed to take full advantage of the golf-course views throughout every season—from lush summer greens and colorful fall foliage to peaceful winter snow and visiting deer. Numerous updates and improvements have been completed, including new kitchen cupboard doors and hardware, a new refrigerator, and replacement light fixtures throughout. First floor and second floor have been completely repainted. Owners are offering a $5000 flooring allowance.
The solid maple wood floors have been professionally stripped and finished with clear varnish, showcasing their natural beauty. Levolor Roman draw shades add a sophisticated finishing touch.
The main level features two bedrooms, two full baths, a convenient first-floor laundry, dining area, and a beautiful stone fireplace. Upstairs, you'll find a spacious bedroom currently used as an office, complete with its own full bath, along with a generous loft currently serving as a children's playroom.
The expansive lower level provides additional flexible living space with both carpeted and tiled areas, a second fireplace, another bedroom, and a full bath.
Enjoy the outdoors from two private entertaining areas—a main-level deck and a lower-level patio, complete with a gas grille. A spacious three-car garage and a new Tesla EV charger provide plenty of parking, storage, and modern convenience.
This exceptional villa offers generous living spaces, thoughtful updates, multiple entertaining areas, and spectacular wooded views. A must See!...
Contact an agent
Home facts
- Year built:2009
- Subdivision & Development:Wakehurst Village 1
- Listing ID #:5239261
- Added:57 day(s) ago
- Updated:October 24, 2026 at 02:17 PM
Rooms and interior
- Bedrooms:4
- Total bathrooms:4
- Full bathrooms:4
- Rooms Total:8
- Kitchen Description:Dishwasher, Disposal, Microwave, Range, Refrigerator
- Basement:Yes
- Basement Description:Finished, Full, Walk Out Access
- Living area:5,370 sq. ft.
Heating and cooling
- Cooling:Central Air
- Heating:Forced Air
- Central air:Yes
Structure and exterior
- Roof:Shingle
- Year built:2009
- Building area:5,370 sq. ft.
- Lot area:0.23 Acres
- Construction Materials:Vinyl Siding
- Exterior Features:Deck
- Levels:2 Stories, 2 Story
Utilities
- Water:Public
- Sewer:Public Sewer
Finances and disclosures
- Price:$795,000
- Price per sq. ft.:$148.04
- Tax amount:$8,926 (2025)
Features and amenities
- Appliances:Dishwasher, Disposal, Microwave, Range, Refrigerator, Washer
- Laundry features:Dryer, Washer
Parking
- Parking description:Attached, Garage
- Garage:Yes
- Garage spaces:3

New listings near 7563 Highbury Pointe
- New
 $419,500Active4 beds 4 baths3,340 sq. ft.
33 Fairground Boulevard, Canfield, OH 44406
MLS# 5255670Listed by: BROKERS REALTY GROUP - New
 $349,000Active3 beds 3 baths3,020 sq. ft.
3900 Mercedes Place #21, Canfield, OH 44406
MLS# 5255159Listed by: COLDWELL BANKER EVENBAY REAL ESTATE LLC - New
 $419,000Active2 beds 2 baths1,809 sq. ft.
4300 Westford Place, Canfield, OH 44406
MLS# 5254673Listed by: BURGAN REAL ESTATE - Open Sat, 11:30am to 1:30pmNew
 $699,000Active4 beds 6 baths5,200 sq. ft.
6145 Pebble Beach Court, Canfield, OH 44406
MLS# 5254319Listed by: BERKSHIRE HATHAWAY HOMESERVICES STOUFFER REALTY - New
 $330,000Active3 beds 2 baths1,540 sq. ft.
6092 Chidester Drive, Canfield, OH 44406
MLS# 5254178Listed by: STEPHANIE SOLOMON REALTY, LLC - New
 $269,000Active4 beds 2 baths2,360 sq. ft.
320 Montridge Drive, Canfield, OH 44406
MLS# 5254121Listed by: BROKERS REALTY GROUP 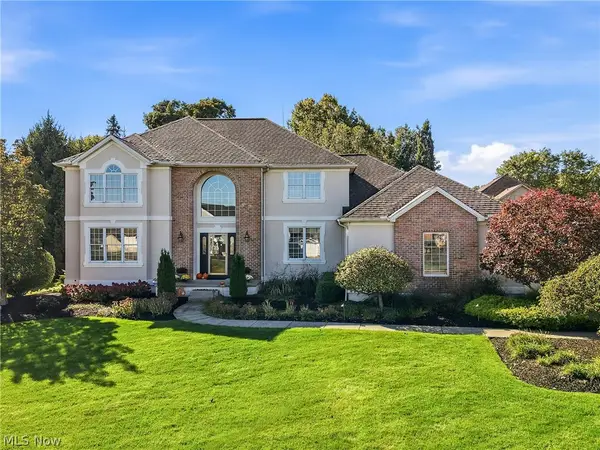 $649,000Activeundercontract4 beds 3 baths2,770 sq. ft.
1055 Fox Den Trail, Canfield, OH 44406
MLS# 5252009Listed by: BURGAN REAL ESTATE- New

 $269,000Active4 beds 2 baths1,802 sq. ft.
70 N Hillside Road, Canfield, OH 44406
MLS# 5244204Listed by: CENTURY 21 LAKESIDE REALTY - New
 $565,000Active3 beds 3 baths2,940 sq. ft.
1458 Tori Pines Court, Canfield, OH 44406
MLS# 5253403Listed by: NEXTHOME GO30 REALTY - New
 $295,000Active3 beds 3 baths2,032 sq. ft.
6741 Leffingwell Road, Canfield, OH 44406
MLS# 5251128Listed by: BERKSHIRE HATHAWAY HOMESERVICES STOUFFER REALTY


Protect your home and budget from life's surprises with an Assurant Home Warranty, backed by a partner that supports you through every step of homeownership. Explore Plans.
©2026 Century 21 Real Estate LLC. All rights reserved. CENTURY 21®, the CENTURY 21 Logo and C21® are service marks owned by Century 21 Real Estate LLC. Century 21 Real Estate LLC fully supports the principles of the Fair Housing Act and the Equal Opportunity Act. Each office is independently owned and operated. Listing information is deemed reliable but not guaranteed accurate.