
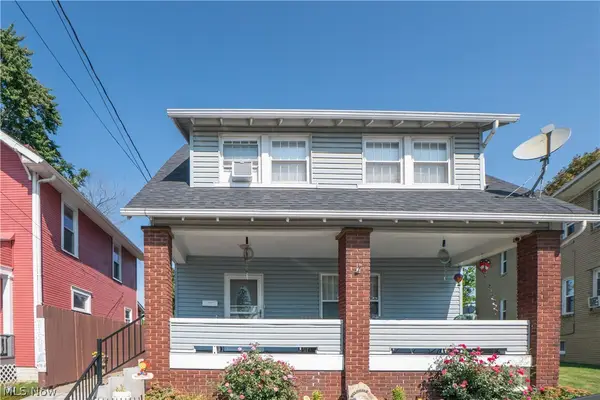
1138 Roslyn Sw Avenue, Canton, OH 44710
Local realty services provided by:CENTURY 21 Full Service Realty
Upcoming open houses
- Sun, Sep 1302:00 pm - 03:00 pm
Listed by: dianna porterfield
Office: keller williams legacy group realty
MLS#:5243591
Source:OH_NORMLS
Price summary
- Price:$135,900
- Price per sq. ft.:$110.31
About this home
Updated home is ready for new owners. Large living room with decorative fireplace, dining room with French doors. Remodeled kitchen with oak cabinets and appliances. The room off of the kitchen could be a mud room or breakfast nook. Upstairs are 3 nice sized carpeted bedrooms and fully remodeled bathroom. The attic offers extra storage. If you enjoy the outdoors, you can spend time on the front porch or the back patio. The oversized 2 car garage is great for the mechanic of the family to house their vehicles and tools. Updates in 2026 include: All new flooring and paint throughout, 5 new windows, kitchen cabinets, counter tops, backsplash, sink, range, dishwasher, bathroom shower/tub/surround, vanity/sink, toilet, 3 new storm doors, chimney cap, new plumbing lines (galvanized still in home, but no longer hooked up), furnace/central air inspected and cleaned. Call today to schedule your private showing!
Contact an agent
Home facts
- Year built:1926
- Subdivision & Development:Canton
- Listing ID #:5243591
- Added:1 day(s) ago
- Updated:September 10, 2026 at 06:40 PM
Rooms and interior
- Bedrooms:3
- Total bathrooms:1
- Full bathrooms:1
- Rooms Total:7
- Kitchen Description:Dishwasher, Range, Refrigerator
- Basement:Yes
- Basement Description:Full
- Living area:1,232 sq. ft.
Heating and cooling
- Cooling:Central Air
- Heating:Forced Air, Gas
- Central air:Yes
Structure and exterior
- Roof:Asphalt, Fiberglass
- Year built:1926
- Building area:1,232 sq. ft.
- Lot area:0.11 Acres
- Architectural Style:Colonial
- Construction Materials:Vinyl Siding
- Exterior Features:Patio
- Levels:2 Stories, 2 Story
Utilities
- Water:Public
- Sewer:Public Sewer
Finances and disclosures
- Price:$135,900
- Price per sq. ft.:$110.31
- Tax amount:$1,916 (2025)
Features and amenities
- Appliances:Dishwasher, Range, Refrigerator
Parking
- Parking description:Detached, Garage
- Garage:Yes
- Garage spaces:2

New listings near 1138 Roslyn Sw Avenue
- New
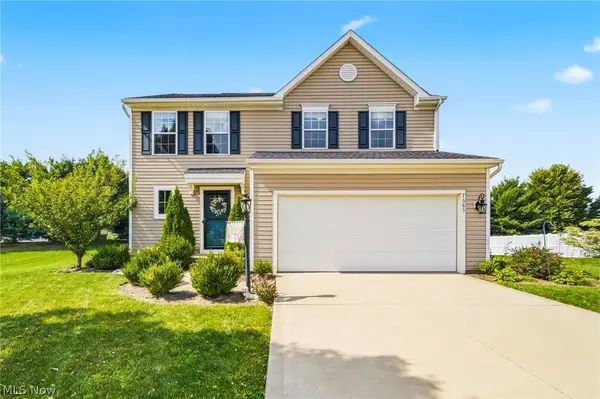 $349,900Active3 beds 3 baths2,150 sq. ft.
7685 Fiddler Court Ne Circle, Canton, OH 44721
MLS# 5243266Listed by: HOMESMART REAL ESTATE MOMENTUM LLC - New
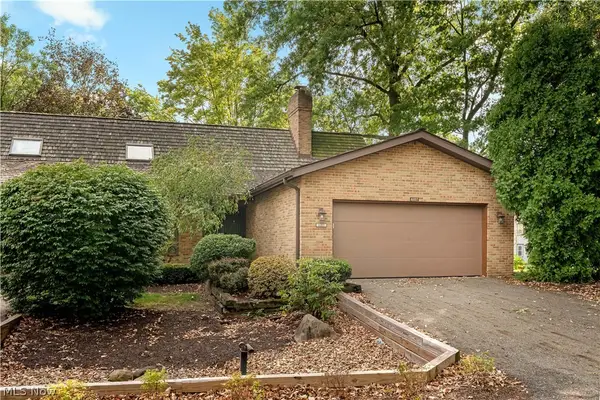 $315,000Active3 beds 3 baths2,790 sq. ft.
6107 Cedar Nw Lane, Canton, OH 44708
MLS# 5243778Listed by: EXP REALTY, LLC. - New
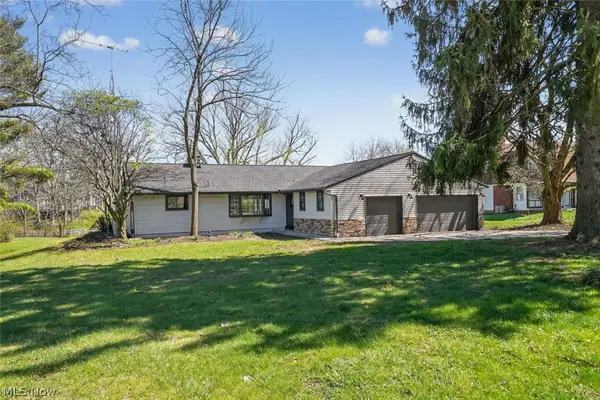 $615,000Active3 beds 3 baths2,134 sq. ft.
5550 West Blvd Nw, Canton, OH 44718
MLS# 5243472Listed by: CHOSEN REAL ESTATE GROUP - Open Sat, 2 to 5pmNew
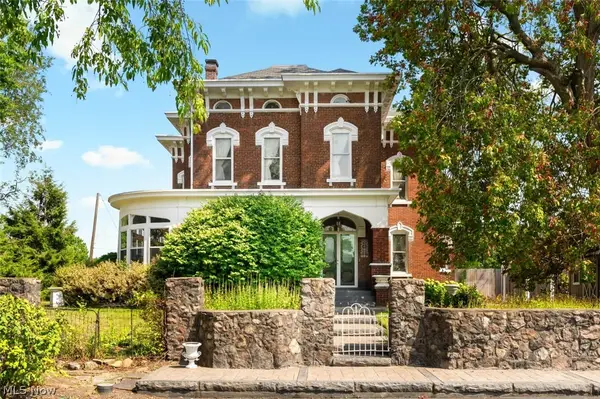 $389,900Active5 beds 3 baths3,686 sq. ft.
4522 7th Sw Street, Canton, OH 44710
MLS# 5243558Listed by: WHIPPLE AUCTION & REALTY INC - Open Sun, 2:30 to 4pmNew
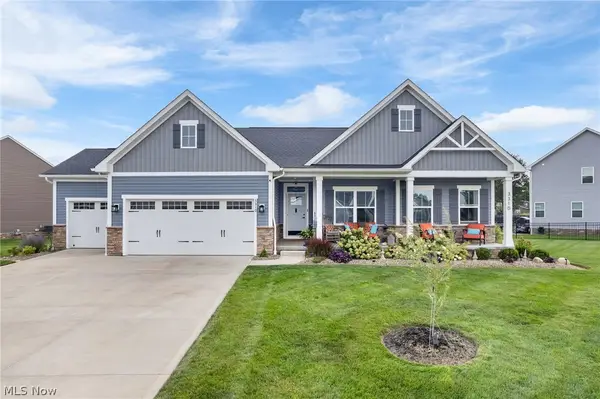 $499,900Active3 beds 2 baths2,018 sq. ft.
3310 Stoneleigh Ne Road, Canton, OH 44721
MLS# 5240582Listed by: TARTER REALTY - New
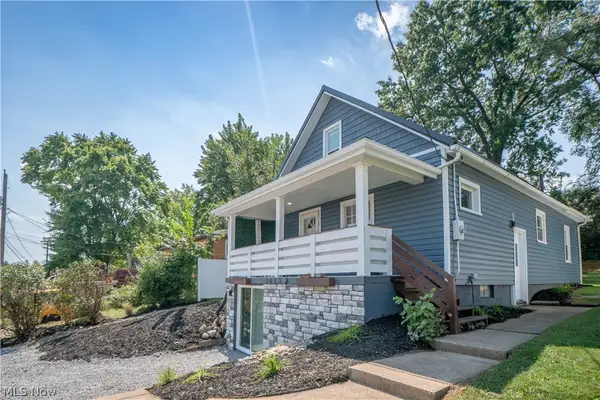 $219,900Active4 beds 2 baths2,340 sq. ft.
2413 Clearview Nw Avenue, Canton, OH 44708
MLS# 5243768Listed by: KELLER WILLIAMS LEGACY GROUP REALTY - New
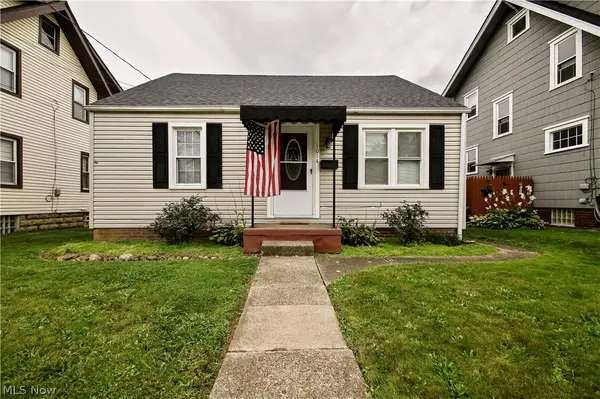 $124,900Active2 beds 1 baths784 sq. ft.
1014 Shadyside Sw Avenue, Canton, OH 44710
MLS# 5243597Listed by: HAYES REALTY - Open Sun, 1 to 3pmNew
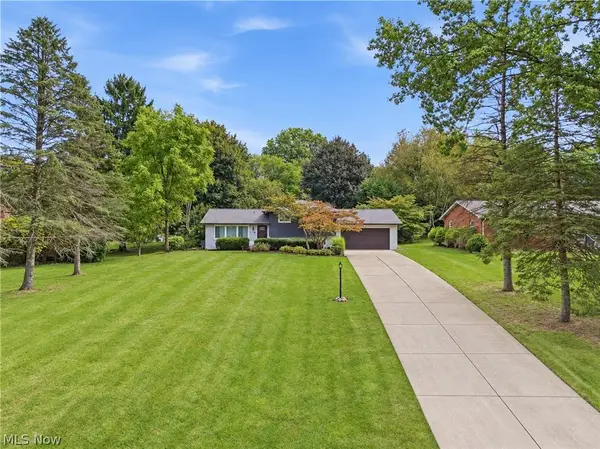 $329,900Active4 beds 3 baths2,046 sq. ft.
7474 Woodcrest Ne Avenue, Canton, OH 44721
MLS# 5242903Listed by: KELLER WILLIAMS LEGACY GROUP REALTY - New
 $120,000Active4 beds 1 baths1,328 sq. ft.
817 19th Nw Street, Canton, OH 44709
MLS# 5242463Listed by: KELLER WILLIAMS LEGACY GROUP REALTY


Protect your home and budget from life's surprises with an Assurant Home Warranty, backed by a partner that supports you through every step of homeownership. Explore Plans.
©2026 Century 21 Real Estate LLC. All rights reserved. CENTURY 21®, the CENTURY 21 Logo and C21® are service marks owned by Century 21 Real Estate LLC. Century 21 Real Estate LLC fully supports the principles of the Fair Housing Act and the Equal Opportunity Act. Each office is independently owned and operated. Listing information is deemed reliable but not guaranteed accurate.