
1215 33rd Ne Street, Canton, OH 44714
Local realty services provided by:CENTURY 21 Premiere Properties
Listed by: melissa a mareno
Office: hayes realty
MLS#:5225262
Source:OH_NORMLS
Price summary
- Price:$209,900
- Price per sq. ft.:$95.41
About this home
Check out this 4 Level Split in a great Plain Twp. location just off 62, but with no noticeable traffic. Roof was installed in 2018 and landscaping has been updated since 2019. Large lower level family room is currently being used as a fifth bedroom and it has access to the expansive backyard with fire pit and neighbors fencing on 3 sides. There is also access to the back from the garage so you can grill and hang out on the patio just a few steps away. Let your imagination run wild as some new paint and refinished hardwood floors will bring this property alive! Come check it out before it is gone.
Contact an agent
Home facts
- Year built:1964
- Listing ID #:5225262
- Added:49 day(s) ago
- Updated:August 26, 2026 at 08:13 AM
Rooms and interior
- Bedrooms:4
- Total bathrooms:2
- Full bathrooms:2
- Rooms Total:8
- Kitchen Description:Dishwasher, Range, Refrigerator
- Basement:Yes
- Basement Description:Unfinished
- Living area:2,200 sq. ft.
Heating and cooling
- Cooling:Central Air
- Heating:Forced Air, Gas
- Central air:Yes
Structure and exterior
- Roof:Asphalt, Fiberglass
- Year built:1964
- Building area:2,200 sq. ft.
- Lot area:0.33 Acres
- Construction Materials:Brick, Vinyl Siding
Utilities
- Water:Public
- Sewer:Public Sewer
Finances and disclosures
- Price:$209,900
- Price per sq. ft.:$95.41
- Tax amount:$3,005 (2025)
Features and amenities
- Appliances:Dishwasher, Range, Refrigerator
Parking
- Parking description:Attached, Garage
- Garage:Yes
- Garage spaces:2

New listings near 1215 33rd Ne Street
- New
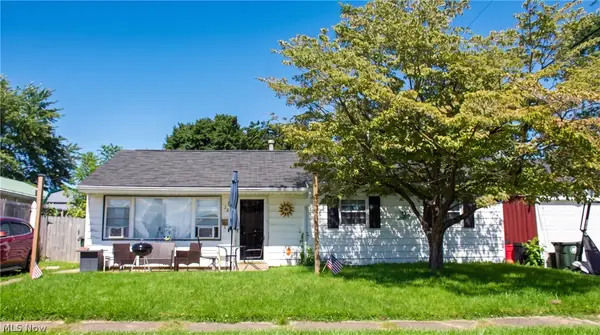 $125,000Active4 beds 1 baths1,008 sq. ft.
2657 22nd Ne Street, Canton, OH 44705
MLS# 5239635Listed by: KELLER WILLIAMS LEGACY GROUP REALTY - New
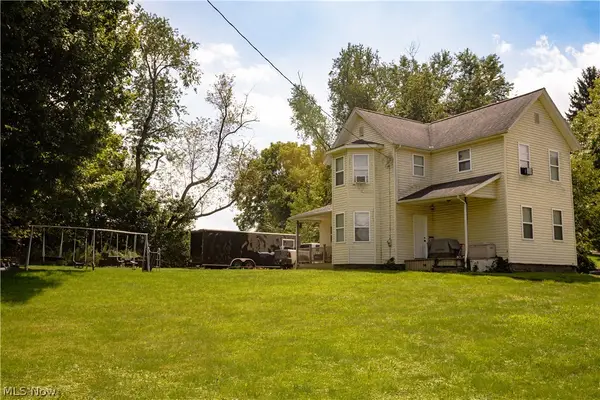 $194,900Active3 beds 2 baths1,892 sq. ft.
3438 Columbus Ne Road, Canton, OH 44705
MLS# 5239174Listed by: CUTLER REAL ESTATE - New
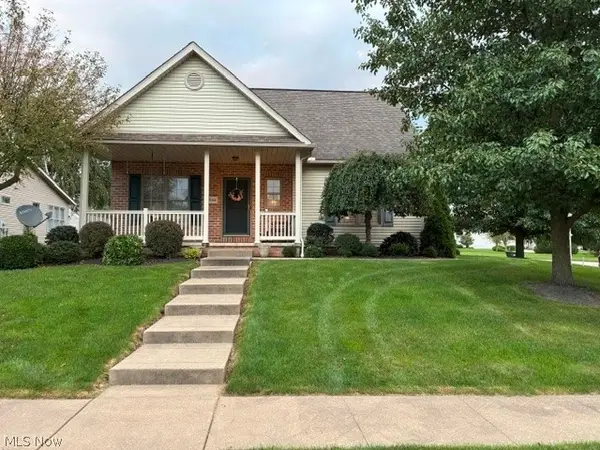 $358,500Active3 beds 4 baths2,252 sq. ft.
2940 Villa Glen Nw Circle, Canton, OH 44708
MLS# 5239380Listed by: HAYES REALTY - New
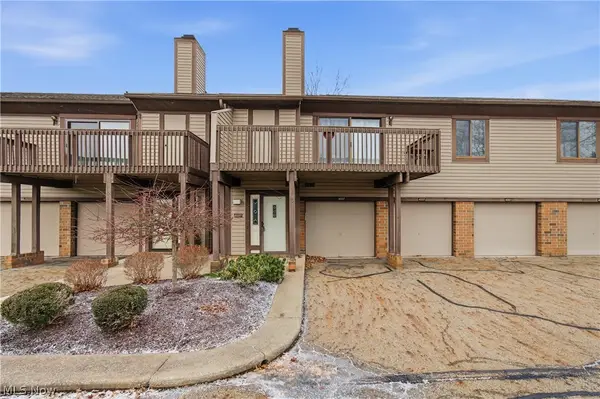 $129,900Active2 beds 2 baths1,321 sq. ft.
4557 Saint James Nw Circle, Canton, OH 44708
MLS# 5239527Listed by: EXP REALTY, LLC. - Open Sat, 11am to 12pmNew
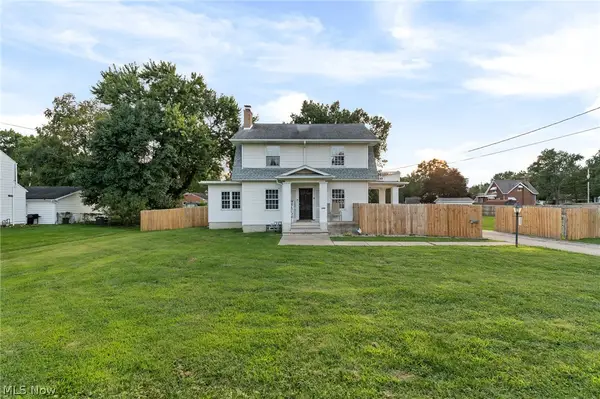 $275,000Active3 beds 2 baths1,584 sq. ft.
3323 Cleveland S Avenue, Canton, OH 44707
MLS# 5239064Listed by: CUTLER REAL ESTATE - New
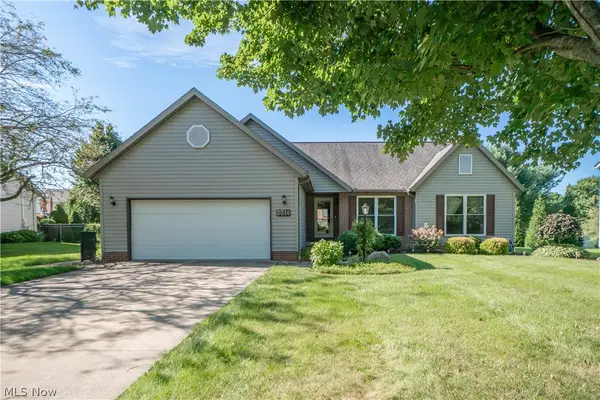 $325,000Active3 beds 2 baths1,654 sq. ft.
2316 Mount Pleasant Ne Street, Canton, OH 44721
MLS# 5239074Listed by: KELLER WILLIAMS LEGACY GROUP REALTY - New
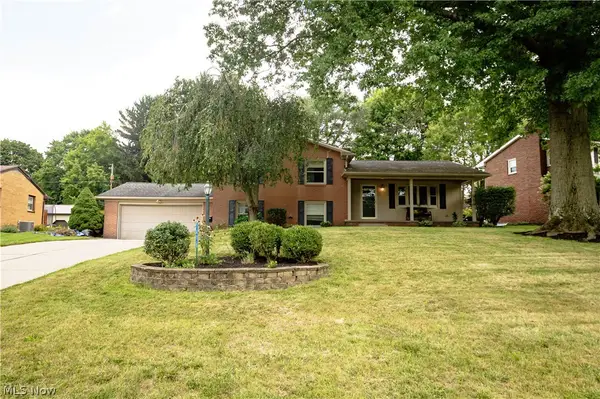 $269,900Active4 beds 2 baths2,351 sq. ft.
1416 Dunkeith Nw Drive, Canton, OH 44708
MLS# 5239257Listed by: CUTLER REAL ESTATE - New
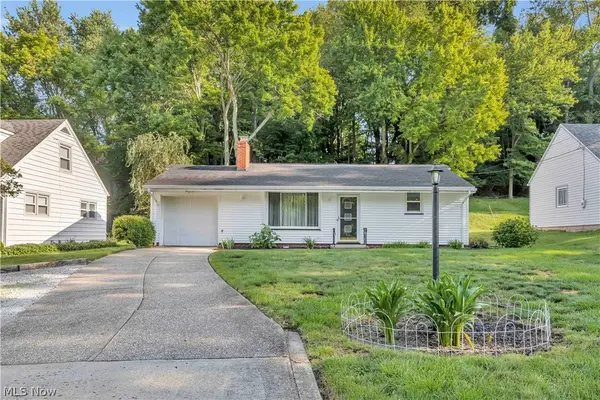 $140,000Active2 beds 2 baths
1547 49th Street, Canton, OH 44709
MLS# 5239011Listed by: EXP REALTY, LLC. - New
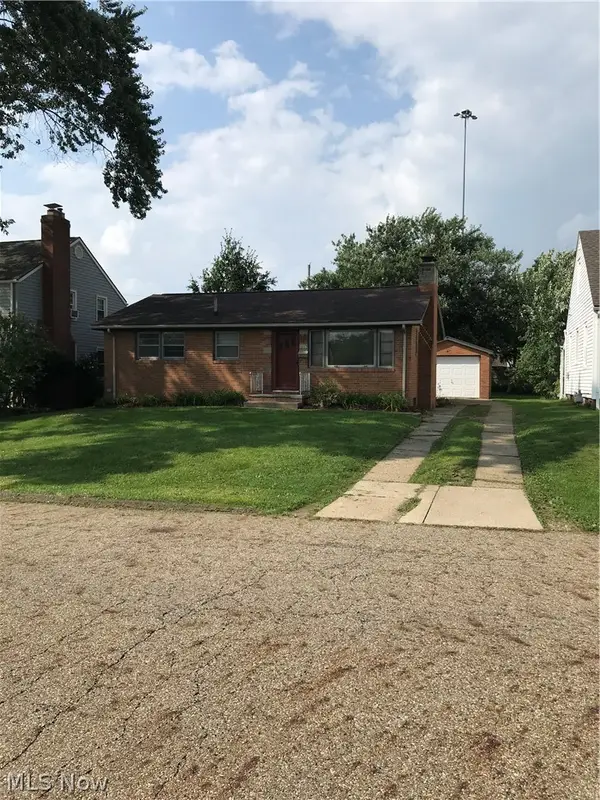 $134,000Active2 beds 1 baths972 sq. ft.
1017 Milford Ne Street, Canton, OH 44714
MLS# 5239416Listed by: OHIO BROKER DIRECT - New
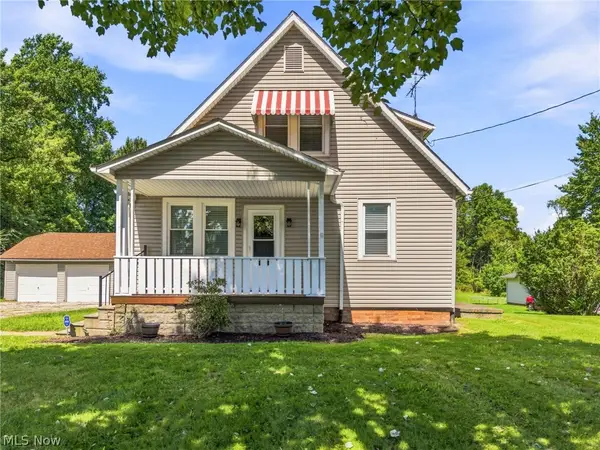 $250,000Active4 beds 2 baths1,131 sq. ft.
4645 Kendal Sw Street, Canton, OH 44706
MLS# 5239421Listed by: CUTLER REAL ESTATE


Protect your home and budget from life's surprises with an Assurant Home Warranty, backed by a partner that supports you through every step of homeownership. Explore Plans.
©2026 Century 21 Real Estate LLC. All rights reserved. CENTURY 21®, the CENTURY 21 Logo and C21® are service marks owned by Century 21 Real Estate LLC. Century 21 Real Estate LLC fully supports the principles of the Fair Housing Act and the Equal Opportunity Act. Each office is independently owned and operated. Listing information is deemed reliable but not guaranteed accurate.