
1425 48th Nw Street, Canton, OH 44709
Local realty services provided by:CENTURY 21 Bolte Real Estate
1425 48th Nw Street,Canton, OH 44709
$256,000
- 4 Beds
- 3 Baths
- - sq. ft.
- Single family
- Sold
Listed by: kara kirkbride
Office: keller williams legacy group realty
MLS#:5230494
Source:OH_NORMLS
Sorry, we are unable to map this address
Price summary
- Price:$256,000
About this home
This beautifully maintained Cape Cod is bursting with charm and thoughtful updates throughout. The home features a Formal Living Room with a fireplace, a Dining Room, and a warm, inviting Family Room with its own fireplace. The first floor includes a spacious Master Bedroom suite with a connecting Bath, along with a main-floor Laundry Room/Bathroom. The kitchen is nicely appointed, with all appliances included.
The second floor offers two large Bedrooms, a Half Bath, a sitting room, and generous storage. New and modern laminate flooring enhances the Living and Dining Rooms. Additional updates include a fenced-in backyard, invisible pet fence, newer roof, newer water heater and purification system, newer windows, and a security system
The outdoor space is a standout, featuring a brand-new hot tub and patio that creates a private, year-round retreat. The spacious corner lot provides ample parking in the driveway and sits on a quiet, shaded street close to major shopping and restaurants....
Contact an agent
Home facts
- Year built:1959
- Listing ID #:5230494
- Added:49 day(s) ago
- Updated:September 13, 2026 at 06:29 AM
Rooms and interior
- Bedrooms:4
- Total bathrooms:3
- Full bathrooms:2
- Half bathrooms:1
- Rooms Total:8
- Basement:Yes
- Basement Description:Crawl Space, Full, Unfinished
Heating and cooling
- Cooling:Central Air
- Heating:Forced Air, Gas
- Central air:Yes
Structure and exterior
- Roof:Asphalt, Fiberglass
- Year built:1959
- Construction Materials:Vinyl Siding
- Exterior Features:Patio, Porch
- Levels:2 Story
Utilities
- Water:Public
- Sewer:Public Sewer
Finances and disclosures
- Price:$256,000
- Tax amount:$2,684 (2025)
Parking
- Parking description:Attached, Garage, Paved
- Garage:Yes
- Garage spaces:2

New listings near 1425 48th Nw Street
- New
 $49,000Active2 beds 1 baths962 sq. ft.
404 Kennet Nw Court, Canton, OH 44708
MLS# 5244049Listed by: VSD REALTY, LLC. - New
 $150,000Active3 beds 2 baths1,858 sq. ft.
2444 Perry Sw Drive, Canton, OH 44706
MLS# 5244483Listed by: NEXT DOOR REALTY LLC - New
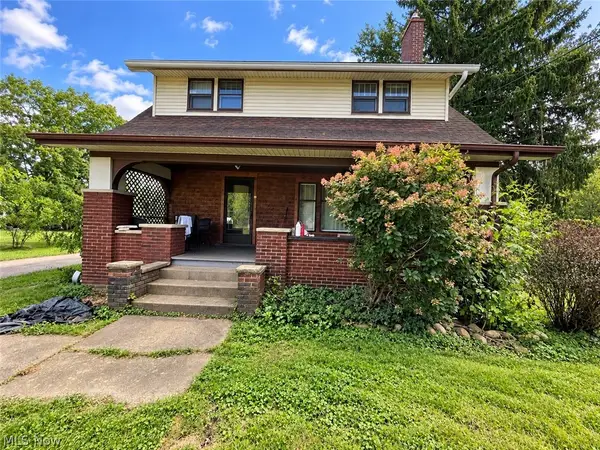 $135,000Active4 beds 2 baths2,086 sq. ft.
3404 Lincoln E Street, Canton, OH 44707
MLS# 5244471Listed by: KELLER WILLIAMS LEGACY GROUP REALTY - New
 $84,900Active3 beds 2 baths1,785 sq. ft.
145 Delaware Sw Avenue, Canton, OH 44710
MLS# 5244473Listed by: NEXT DOOR REALTY LLC - New
 $349,900Active4 beds 2 baths2,533 sq. ft.
3158 Rusty Avenue, Canton, OH 44706
MLS# 5243385Listed by: KELLER WILLIAMS LEGACY GROUP REALTY - New
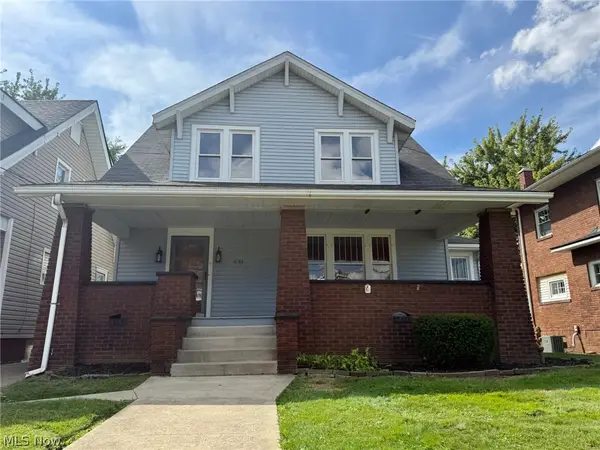 $149,900Active3 beds 1 baths1,952 sq. ft.
1141 Broad Nw Avenue, Canton, OH 44708
MLS# 5244081Listed by: MARGO REAL ESTATE & PROPERTY MGMT LLC - New
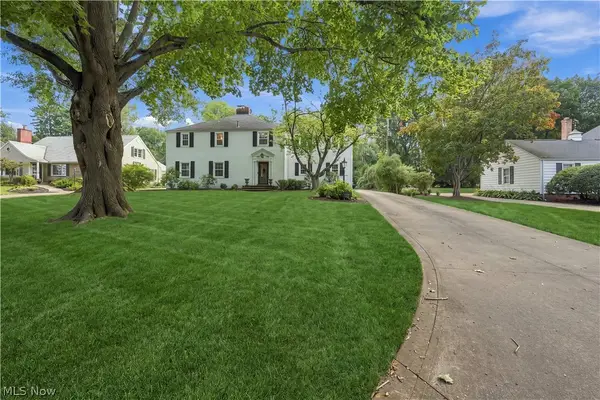 $579,900Active5 beds 4 baths3,519 sq. ft.
3448 Overhill Nw Drive, Canton, OH 44718
MLS# 5243851Listed by: PLUM TREE REALTY, LLC - New
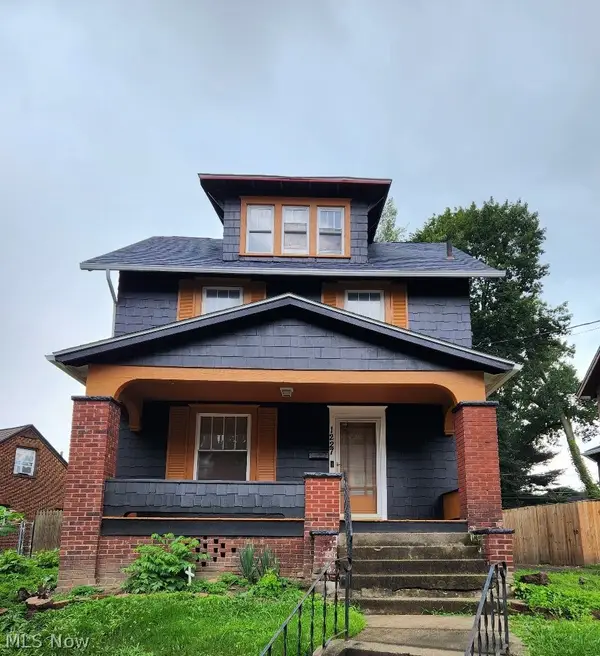 $159,000Active3 beds 2 baths1,248 sq. ft.
1227 Mcgregor Nw Avenue, Canton, OH 44703
MLS# 5244099Listed by: EXP REALTY, LLC - Open Sun, 12 to 2pmNew
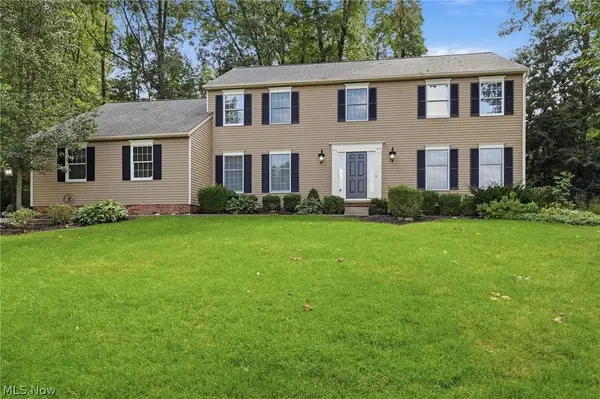 $475,000Active4 beds 3 baths2,772 sq. ft.
5826 Garth Nw Circle, Canton, OH 44718
MLS# 5244394Listed by: RE/MAX CROSSROADS PROPERTIES - Open Sun, 1 to 3pmNew
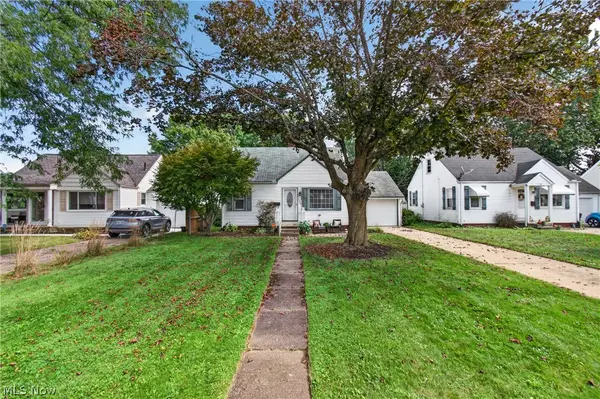 $189,900Active3 beds 1 baths936 sq. ft.
1308 Manor Sw Avenue, Canton, OH 44710
MLS# 5244041Listed by: EXP REALTY, LLC.


Protect your home and budget from life's surprises with an Assurant Home Warranty, backed by a partner that supports you through every step of homeownership. Explore Plans.
©2026 Century 21 Real Estate LLC. All rights reserved. CENTURY 21®, the CENTURY 21 Logo and C21® are service marks owned by Century 21 Real Estate LLC. Century 21 Real Estate LLC fully supports the principles of the Fair Housing Act and the Equal Opportunity Act. Each office is independently owned and operated. Listing information is deemed reliable but not guaranteed accurate.