
1500 34th Nw Street, Canton, OH 44709
Local realty services provided by:CENTURY 21 Darfus Realty
Listed by: joe w marino iii
Office: whipple auction & realty inc
MLS#:5253369
Source:OH_NORMLS
Price summary
- Price:$89,000
- Price per sq. ft.:$62.94
About this home
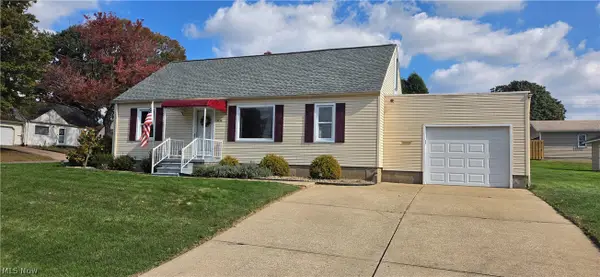
After 42 years of memories by one family, this solid home is ready for it's next chapter. 1920s character inside, the costly mechanical work already done, and a clear project outside baked into the asking price to build your equity. This 1922 two-story in Plain Local Schools has 3 bedrooms, 1 full bath and 1,414 sq ft. The house is ready for you to make it yours. Hardwood floors run through the living room, dining room and two of the bedrooms, and the original wood trim and doors are still in place. The living room centers on a wood-burning brick fireplace and opens through an arched doorway to the dining room and its wall of windows. The kitchen has a full wall of cabinets, the appliances stay, and a door leads out to the enclosed rear porch. Upstairs, the largest bedroom has windows on two walls. Enclosed front and rear porches give you three-season space for a morning coffee or a reading chair. The furnace was replaced in '20, the water heater was replaced in '18, the electrical has been updated, and there's central air. The exterior is where your sweat equity goes: the roof, gutters, siding and windows need updated, but eight of the custom-sized replacement windows are already bought and stay with the house, including the big dining room one. Out back are a fenced side patio, a deep yard with mature trees and a detached 1-car garage. The full basement has laundry, a utility sink and room for storage. Sold as-is. A renovation loan can roll the exterior work into one mortgage. Bring your ideas and your toolbox, and give this 1922 house its next hundred years....
Contact an agent
Home facts
- Year built:1922
- Subdivision & Development:Cd Burns Add
- Listing ID #:5253369
- Added:9 day(s) ago
- Updated:October 24, 2026 at 02:17 PM
Rooms and interior
- Bedrooms:3
- Total bathrooms:1
- Full bathrooms:1
- Rooms Total:6
- Kitchen Description:Freezer, Range, Refrigerator
- Basement:Yes
- Basement Description:Full, Unfinished, Walk Out Access
- Living area:1,414 sq. ft.
Heating and cooling
- Cooling:Central Air
- Heating:Forced Air, Gas
- Central air:Yes
Structure and exterior
- Roof:Asphalt, Fiberglass, Shingle
- Year built:1922
- Building area:1,414 sq. ft.
- Lot area:0.17 Acres
- Architectural Style:Conventional
- Construction Materials:Brick
- Exterior Features:Patio, Porch
- Levels:2 Stories, 2 Story
Utilities
- Water:Public
- Sewer:Public Sewer
Finances and disclosures
- Price:$89,000
- Price per sq. ft.:$62.94
- Tax amount:$1,332 (2025)
Features and amenities
- Appliances:Range, Refrigerator, Washer
- Laundry features:Dryer, Washer
Parking
- Parking description:Detached, Driveway, Garage
- Garage:Yes
- Garage spaces:1

New listings near 1500 34th Nw Street
- New
 $114,900Active2 beds 1 baths728 sq. ft.
2917 Kirby Ne Avenue, Canton, OH 44705
MLS# 5255502Listed by: BERKSHIRE HATHAWAY HOMESERVICES PROFESSIONAL REALTY - New
 $84,900Active2 beds 1 baths1,000 sq. ft.
2054 17th Se Street, Canton, OH 44707
MLS# 5255724Listed by: REAL INTEGRITY - New
 $79,900Active4 beds 1 baths1,360 sq. ft.
226 Smith Sw Avenue, Canton, OH 44706
MLS# 5255790Listed by: STEWARDSHIP REALTY LLC - New
 $220,000Active3 beds 1 baths1,500 sq. ft.
4840 14th Sw Street, Canton, OH 44710
MLS# 5255691Listed by: KELLER WILLIAMS LEGACY GROUP REALTY - New
 $299,900Active3 beds 2 baths
3301 6th Sw Street, Canton, OH 44710
MLS# 5255579Listed by: DEHOFF REALTORS - New
 $219,900Active3 beds 2 baths1,820 sq. ft.
622 Meadowridge Nw Avenue, Canton, OH 44708
MLS# 5254640Listed by: EXP REALTY, LLC. - New
 $84,900Active2 beds 1 baths984 sq. ft.
3006 12th Sw Street, Canton, OH 44710
MLS# 5255416Listed by: RE/MAX INFINITY - New
 $274,900Active4 beds 2 baths1,937 sq. ft.
421 21st Nw Street, Canton, OH 44709
MLS# 5255452Listed by: KELLER WILLIAMS LEGACY GROUP REALTY - New
 $350,000Active4 beds 3 baths2,030 sq. ft.
2644 Gladiola Ne Street, Canton, OH 44705
MLS# 5255557Listed by: KELLER WILLIAMS LEGACY GROUP REALTY - Open Sat, 1 to 3pmNew
 $424,900Active3 beds 3 baths3,378 sq. ft.
7057 Militia Hill Nw Street, Canton, OH 44718
MLS# 5255462Listed by: SELLING OHIO LLC


Protect your home and budget from life's surprises with an Assurant Home Warranty, backed by a partner that supports you through every step of homeownership. Explore Plans.
©2026 Century 21 Real Estate LLC. All rights reserved. CENTURY 21®, the CENTURY 21 Logo and C21® are service marks owned by Century 21 Real Estate LLC. Century 21 Real Estate LLC fully supports the principles of the Fair Housing Act and the Equal Opportunity Act. Each office is independently owned and operated. Listing information is deemed reliable but not guaranteed accurate.