
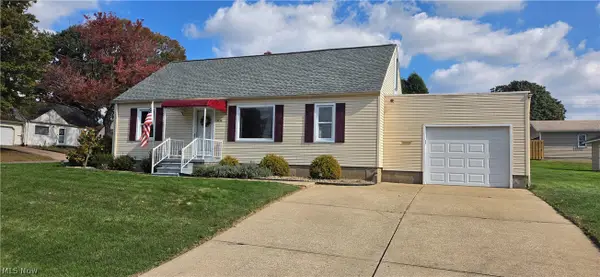
154 Victoria Nw Avenue, Canton, OH 44708
Local realty services provided by:CENTURY 21 Bolte Real Estate
Listed by: john a williams
Office: re/max edge realty
MLS#:5253293
Source:OH_NORMLS
Price summary
- Price:$229,900
- Price per sq. ft.:$141.48
About this home
Located in Perry Township, Perry Local School District, this 3-bedroom home offers over 1,625 sq. ft. of living space, stylish updates and an amazing backyard retreat! The living room and hallway feature beautiful wood-beamed ceilings and a wood-burning fireplace adds warmth and character. The spacious eat-in kitchen offers stainless steel appliances, loads of cabinets and a large sink. Two bedrooms are on the first floor, with beautiful hardwood flooring, carpeting and ceiling fans. The remodeled first-floor bath features a tiled tub/shower and quartz vanity. The spacious upstairs bedroom offers extra privacy, hardwood flooring, two closets and abundant storage. Newer flooring extends throughout much of the home. The modern finished lower level adds a family room, full bath with shower, laundry and storage areas. Major updates include a new roof with plywood (Aug. 2026); water softener (Sept. 2026); furnace motor (2025); chimney cleaning (2025); siding, gutters, downspouts, window wrap and front door (July 2023); central A/C (2023); basement waterproofing (Aug. 2023); and glass-block windows (2022). Vinyl windows were installed in recent years as well. The fenced backyard is built for fun and entertaining, with an above-ground pool, expansive deck, generous concrete patio, outdoor dining space, fire-pit area and separate play area. The heated and cooled 315-sq.-ft. pool house/bar/cabana (21' x 15') offers a versatile spot to relax or host guests year-round! Garage, concrete driveway and additional gravel parking in front and on side, along with 18 x 20 shed with electric provide practical convenience. Floor plan available! Convenient to Canton Central Catholic High School, Tremont Coffee Company, Menches Brothers, Heggy's Nut Shop & Soda Fountain, Aultman Hospital, and Sippo Lake Park-East and Exploration Gateway. Don't miss this one!...
Contact an agent
Home facts
- Year built:1952
- Subdivision & Development:Mt Marie Heights Add
- Listing ID #:5253293
- Added:7 day(s) ago
- Updated:October 24, 2026 at 08:34 AM
Rooms and interior
- Bedrooms:3
- Total bathrooms:2
- Full bathrooms:2
- Kitchen Description:Dishwasher, Microwave, Range, Refrigerator
- Basement:Yes
- Basement Description:Finished, Full, Sump Pump
- Living area:1,625 sq. ft.
Heating and cooling
- Cooling:Central Air
- Heating:Forced Air, Gas
- Central air:Yes
Structure and exterior
- Roof:Asphalt, Fiberglass
- Year built:1952
- Building area:1,625 sq. ft.
- Lot area:0.22 Acres
- Lot Features:Level
- Architectural Style:Bungalow
- Construction Materials:Vinyl Siding
- Exterior Features:Deck, Level, Patio
- Levels:2 Stories, 2 Story
Utilities
- Water:Public
- Sewer:Public Sewer
Finances and disclosures
- Price:$229,900
- Price per sq. ft.:$141.48
- Tax amount:$2,209 (2025)
Features and amenities
- Appliances:Dishwasher, Microwave, Range, Refrigerator
- Pool features:Above Ground
Parking
- Parking description:Attached, Driveway, Garage
- Garage:Yes
- Garage spaces:1

New listings near 154 Victoria Nw Avenue
- New
 $114,900Active2 beds 1 baths728 sq. ft.
2917 Kirby Ne Avenue, Canton, OH 44705
MLS# 5255502Listed by: BERKSHIRE HATHAWAY HOMESERVICES PROFESSIONAL REALTY - New
 $84,900Active2 beds 1 baths1,000 sq. ft.
2054 17th Se Street, Canton, OH 44707
MLS# 5255724Listed by: REAL INTEGRITY - New
 $79,900Active4 beds 1 baths1,360 sq. ft.
226 Smith Sw Avenue, Canton, OH 44706
MLS# 5255790Listed by: STEWARDSHIP REALTY LLC - New
 $220,000Active3 beds 1 baths1,500 sq. ft.
4840 14th Sw Street, Canton, OH 44710
MLS# 5255691Listed by: KELLER WILLIAMS LEGACY GROUP REALTY - New
 $299,900Active3 beds 2 baths
3301 6th Sw Street, Canton, OH 44710
MLS# 5255579Listed by: DEHOFF REALTORS - New
 $219,900Active3 beds 2 baths1,820 sq. ft.
622 Meadowridge Nw Avenue, Canton, OH 44708
MLS# 5254640Listed by: EXP REALTY, LLC. - New
 $84,900Active2 beds 1 baths984 sq. ft.
3006 12th Sw Street, Canton, OH 44710
MLS# 5255416Listed by: RE/MAX INFINITY - New
 $274,900Active4 beds 2 baths1,937 sq. ft.
421 21st Nw Street, Canton, OH 44709
MLS# 5255452Listed by: KELLER WILLIAMS LEGACY GROUP REALTY - New
 $350,000Active4 beds 3 baths2,030 sq. ft.
2644 Gladiola Ne Street, Canton, OH 44705
MLS# 5255557Listed by: KELLER WILLIAMS LEGACY GROUP REALTY - Open Sat, 1 to 3pmNew
 $424,900Active3 beds 3 baths3,378 sq. ft.
7057 Militia Hill Nw Street, Canton, OH 44718
MLS# 5255462Listed by: SELLING OHIO LLC


Protect your home and budget from life's surprises with an Assurant Home Warranty, backed by a partner that supports you through every step of homeownership. Explore Plans.
©2026 Century 21 Real Estate LLC. All rights reserved. CENTURY 21®, the CENTURY 21 Logo and C21® are service marks owned by Century 21 Real Estate LLC. Century 21 Real Estate LLC fully supports the principles of the Fair Housing Act and the Equal Opportunity Act. Each office is independently owned and operated. Listing information is deemed reliable but not guaranteed accurate.