
1597 Fallen Timber Ne Street, Canton, OH 44721
Local realty services provided by:CENTURY 21 Premiere Properties
Listed by: jennifer k zeiger
Office: re/max crossroads properties
MLS#:5228198
Source:OH_NORMLS
Price summary
- Price:$699,900
- Price per sq. ft.:$167.12
- Monthly HOA dues:$8.33
About this home
Stunning home in the desirable Wellington Hills community! Offering over 4,100 sq.ft. of bright, airy living space, this expansive floor plan is designed for both entertaining and everyday living. Featuring 5 bedrooms, 3.5 bathrooms, a finished walk-out basement with an in-law suite, and a 3-car garage. Step inside the welcoming foyer where a grand staircase creates an elegant first impression. To the right, pocket doors open to a formal dining room with a tray ceiling. Straight ahead, the breathtaking family room showcases soaring vaulted ceilings, floor-to-ceiling windows overlooking the private pond, and a stunning double-sided fireplace. On the opposite side of the fireplace, the inviting great room is flanked by built-in bookcases and features tranquil views along with a built-in wine cabinet. The open eat-in kitchen is complete with an oversized breakfast bar, an island, stainless steel appliances, tile backsplash, abundant cabinetry, and a spacious pantry. The adjoining dining area opens to a second-story deck, where peaceful views provide the perfect backdrop for morning coffee. Tucked just off the kitchen are a convenient half bath, a laundry room, and access to the attached 3-car garage. The main-level primary suite features a cozy sitting area with a bay window, an impressive 14x6 walk-in closet, and a luxurious ensuite with a double vanity, jetted soaking tub beneath a beautiful stained-glass window, and a walk-in shower. Upstairs, you'll find three bedrooms and a full bathroom with a double vanity. The finished walk-out lower level offers exceptional flexibility, making it ideal for entertaining or multi-generational living. This impressive space includes a large recreation room, a kitchenette, a dining area, a comfortable living room with a fireplace and built-in bookcase, a full bathroom, a fifth bedroom, walk-out access to the patio, and walk up access to the one car garage. This exceptional home combines spacious living with beautiful views....
Contact an agent
Home facts
- Year built:2002
- Subdivision & Development:Wellington Hills
- Listing ID #:5228198
- Added:8 day(s) ago
- Updated:July 29, 2026 at 08:34 AM
Rooms and interior
- Bedrooms:5
- Total bathrooms:4
- Full bathrooms:3
- Half bathrooms:1
- Rooms Total:10
- Kitchen Description:Dishwasher, Microwave, Range, Refrigerator
- Basement:Yes
- Basement Description:Finished, Full, Walk Out Access
- Living area:4,188 sq. ft.
Heating and cooling
- Cooling:Central Air
- Heating:Forced Air, Gas
- Central air:Yes
Structure and exterior
- Roof:Asphalt, Fiberglass
- Year built:2002
- Building area:4,188 sq. ft.
- Lot area:0.84 Acres
- Architectural Style:Conventional
- Construction Materials:Brick, Vinyl Siding
- Exterior Features:Deck, Patio
- Levels:2 Stories, 2 Story
Utilities
- Water:Public
- Sewer:Public Sewer
Finances and disclosures
- Price:$699,900
- Price per sq. ft.:$167.12
- Tax amount:$7,546 (2025)
Features and amenities
- Appliances:Dishwasher, Microwave, Range, Refrigerator
Parking
- Parking description:Attached, Garage
- Garage:Yes
- Garage spaces:3

New listings near 1597 Fallen Timber Ne Street
- New
 $299,900Active2 beds 3 baths1,957 sq. ft.
1643 Southpointe Ne Circle, Canton, OH 44714
MLS# 5229068Listed by: KELLER WILLIAMS LEGACY GROUP REALTY - New
 $365,000Active4 beds 3 baths2,664 sq. ft.
5036 Parkhaven Ne Avenue, Canton, OH 44705
MLS# 5232370Listed by: KELLER WILLIAMS LEGACY GROUP REALTY - New
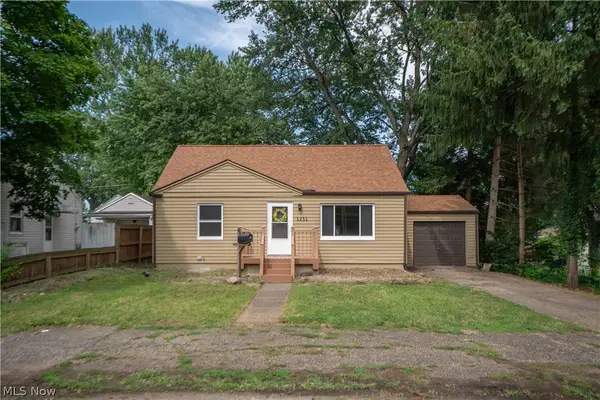 $185,000Active3 beds 2 baths1,593 sq. ft.
1231 Bordner Sw Avenue, Canton, OH 44710
MLS# 5232374Listed by: KELLER WILLIAMS LEGACY GROUP REALTY - Open Sun, 12 to 2pmNew
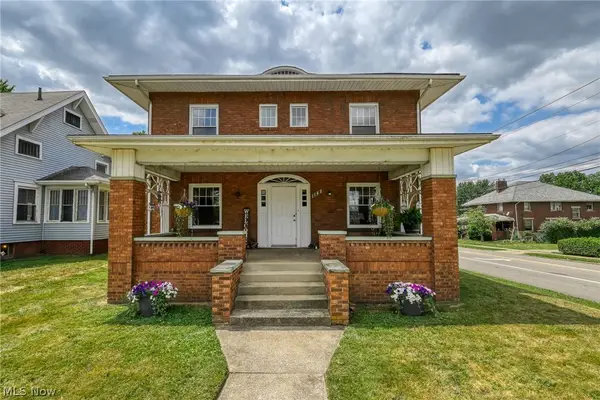 $139,900Active3 beds 1 baths1,747 sq. ft.
1145 Broad Nw Avenue, Canton, OH 44708
MLS# 5227533Listed by: BERKSHIRE HATHAWAY HOMESERVICES STOUFFER REALTY - Open Sat, 12:30 to 2pmNew
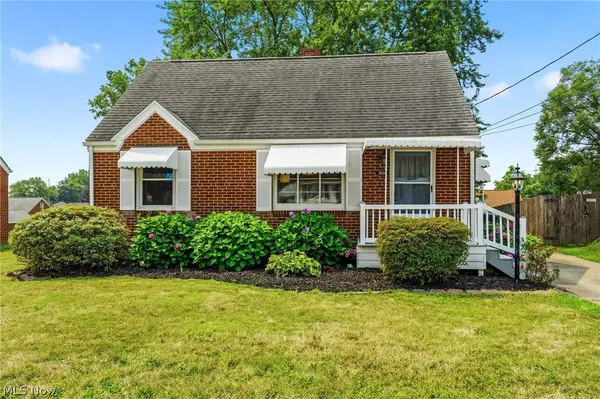 $174,900Active3 beds 2 baths1,304 sq. ft.
3004 Patton Nw Place, Canton, OH 44708
MLS# 5231213Listed by: TARTER REALTY - New
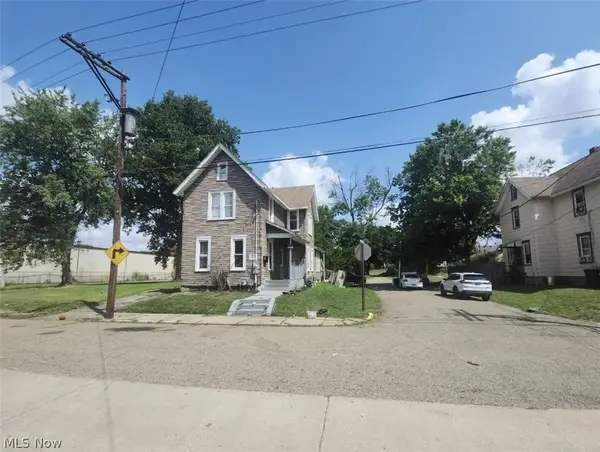 $55,000Active3 beds 2 baths
1325 4th Nw Street, Canton, OH 44703
MLS# 5232073Listed by: RUSSELL REAL ESTATE SERVICES - Open Sun, 11:30am to 1pmNew
 $410,000Active4 beds 4 baths2,816 sq. ft.
4905 Glenridge Ne Circle, Canton, OH 44714
MLS# 5226911Listed by: KELLER WILLIAMS LEGACY GROUP REALTY - Open Sat, 12 to 1pmNew
 $124,900Active3 beds 2 baths1,340 sq. ft.
3010 9th Sw Street, Canton, OH 44710
MLS# 5231529Listed by: CUTLER REAL ESTATE - New
 $50,000Active3 beds 1 baths1,584 sq. ft.
801 Troy Nw Place, Canton, OH 44703
MLS# 5231780Listed by: KELLER WILLIAMS LEGACY GROUP REALTY - New
 $30,000Active3 beds 1 baths1,076 sq. ft.
333 Tyler Se Avenue, Canton, OH 44707
MLS# 5231781Listed by: KELLER WILLIAMS LEGACY GROUP REALTY


Protect your home and budget from life's surprises with an Assurant Home Warranty, backed by a partner that supports you through every step of homeownership. Explore Plans.
©2026 Century 21 Real Estate LLC. All rights reserved. CENTURY 21®, the CENTURY 21 Logo and C21® are service marks owned by Century 21 Real Estate LLC. Century 21 Real Estate LLC fully supports the principles of the Fair Housing Act and the Equal Opportunity Act. Each office is independently owned and operated. Listing information is deemed reliable but not guaranteed accurate.