
1646 Cherry Ne Avenue, Canton, OH 44714
Local realty services provided by:CENTURY 21 Transcendent Realty
1646 Cherry Ne Avenue,Canton, OH 44714
$99,900
- 3 Beds
- 2 Baths
- 1,524 sq. ft.
- Single family
- Active
Listed by: ethan rebuck
Office: cutler real estate
MLS#:5259120
Source:OH_NORMLS
Price summary
- Price:$99,900
- Price per sq. ft.:$65.55
About this home
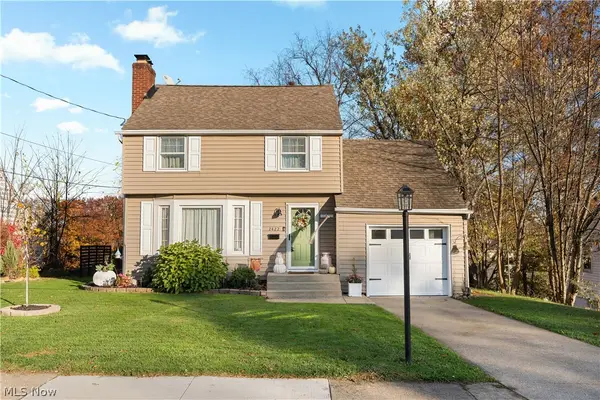
Opportunity awaits at 1646 Cherry Avenue NE! Priced at just $99,900, this 3-bedroom, 1.5-bath brick ranch offers 1,524 square feet of above-grade living space, a partially finished basement, and plenty of potential for its next owner. Whether you're a first-time buyer looking to build equity or an investor searching for your next project, this home provides a great starting point with room to make it your own. Step inside to a spacious living room featuring a large bay window that brings in plenty of natural light and a fireplace that adds character to the space. The main level also offers a generously sized kitchen with an adjoining dining area overlooking the rear deck and fenced-in backyard. With plenty of room for pets, outdoor entertaining, or simply relaxing, the backyard is a great extension of the home's living space. Down the hall, you'll find three bedrooms and a full bathroom, offering opportunities to refresh and personalize. The lower level adds even more versatility with a finished recreation room, convenient half bath, dedicated laundry area, and access to the attached one-car garage beneath the main level. Several updates have already been completed, including replacement windows in 2023, a hot water tank in 2026, a refrigerator and stove in 2025, carpeting in 2025, and fresh paint, lighting updates, and a new lower-level toilet in 2026. While the home could benefit from some TLC and cosmetic improvements, its classic brick construction, spacious layout, and additional basement living space offer plenty of possibilities. Conveniently located near local coffee shops, parks, downtown Canton, and everyday amenities, this property brings together affordability, location, and the opportunity to create something special. At $99,900, there's plenty of potential to make this one your own. Schedule your private showing today!...
Contact an agent
Home facts
- Year built:1956
- Listing ID #:5259120
- Added:1 day(s) ago
- Updated:November 07, 2026 at 12:48 AM
Rooms and interior
- Bedrooms:3
- Total bathrooms:2
- Full bathrooms:1
- Half bathrooms:1
- Kitchen Description:Range, Refrigerator
- Basement:Yes
- Basement Description:Partially Furnished, Walk Out Access
- Living area:1,524 sq. ft.
Heating and cooling
- Cooling:Central Air
- Heating:Forced Air, Gas
- Central air:Yes
Structure and exterior
- Roof:Asphalt, Fiberglass, Shingle
- Year built:1956
- Building area:1,524 sq. ft.
- Lot area:0.13 Acres
- Architectural Style:Ranch
- Construction Materials:Brick
- Exterior Features:Deck
- Levels:1 Story
Utilities
- Water:Public
- Sewer:Public Sewer
Finances and disclosures
- Price:$99,900
- Price per sq. ft.:$65.55
- Tax amount:$1,240 (2025)
Features and amenities
- Appliances:Range, Refrigerator
Parking
- Garage:Yes
- Garage spaces:1

New listings near 1646 Cherry Ne Avenue
- New
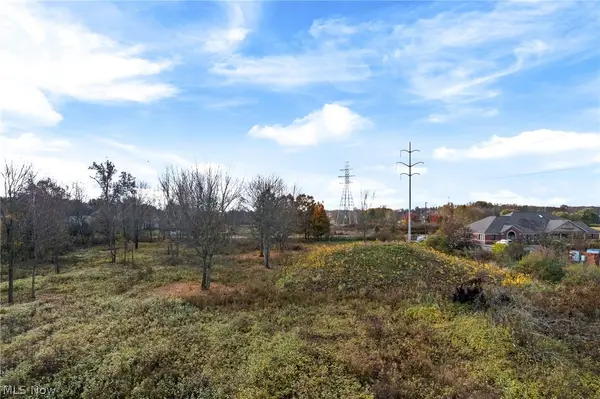 $399,900Active2.92 Acres
Montgomery Nw Street, Canton, OH 44718
MLS# 5259202Listed by: KELLER WILLIAMS LEGACY GROUP REALTY - New
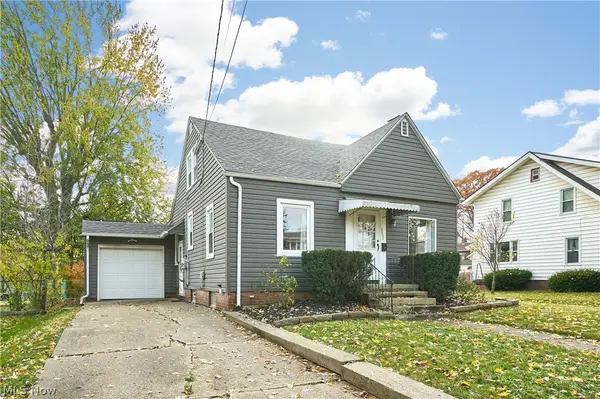 $174,900Active3 beds 2 baths2,031 sq. ft.
3532 11th Sw Street, Canton, OH 44710
MLS# 5259313Listed by: BERKSHIRE HATHAWAY HOMESERVICES STOUFFER REALTY - New
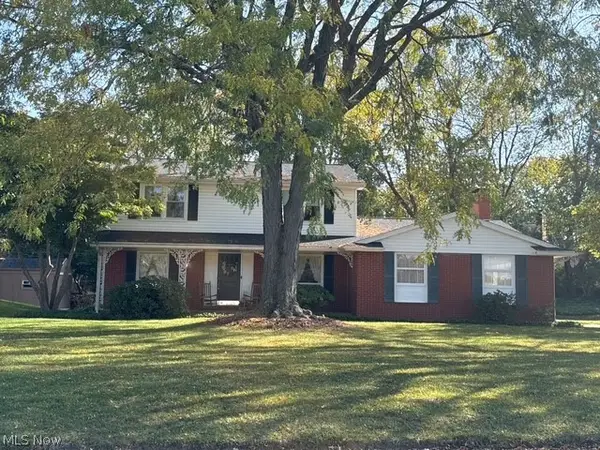 $285,000Active4 beds 2 baths1,960 sq. ft.
3600 Darien Nw Avenue, Canton, OH 44718
MLS# 5258591Listed by: HAYES REALTY - New
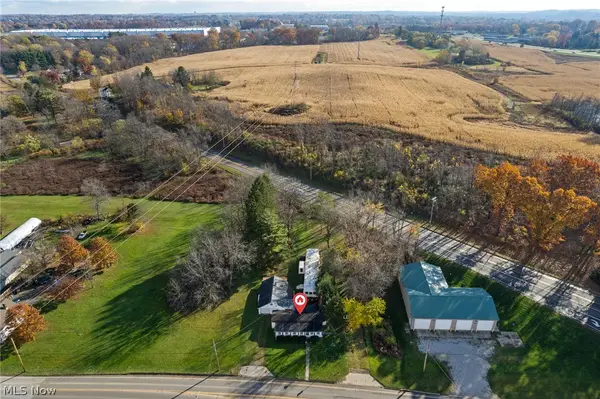 $169,900Active5 beds 3 baths
4126 Harmont Ne Avenue, Canton, OH 44705
MLS# 5259233Listed by: RE/MAX CROSSROADS PROPERTIES - New
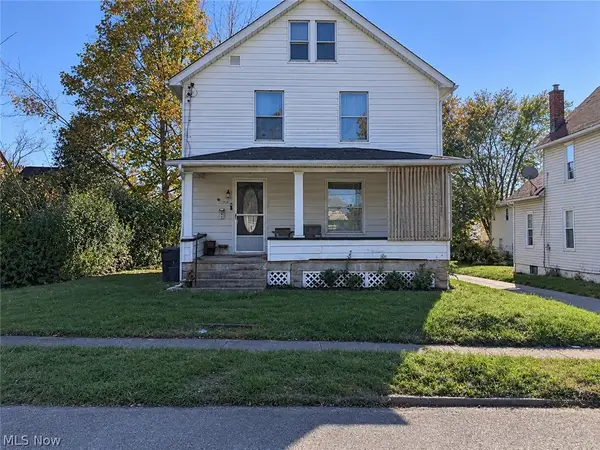 $73,500Active3 beds 1 baths1,248 sq. ft.
1744 5th Se Street, Canton, OH 44707
MLS# 5258836Listed by: CRITIQUE REAL ESTATE AND MANAGEMENT - New
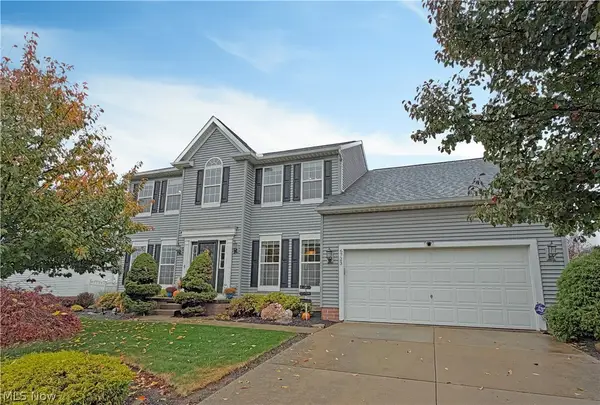 $450,000Active4 beds 3 baths3,123 sq. ft.
6723 Birchbark Ne Avenue, Canton, OH 44721
MLS# 5259188Listed by: CUTLER REAL ESTATE - New
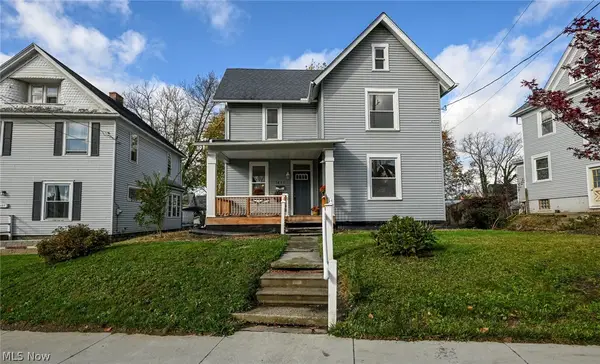 $134,900Active3 beds 2 baths1,812 sq. ft.
1411 Logan Nw Avenue, Canton, OH 44703
MLS# 5259237Listed by: CUTLER REAL ESTATE - New
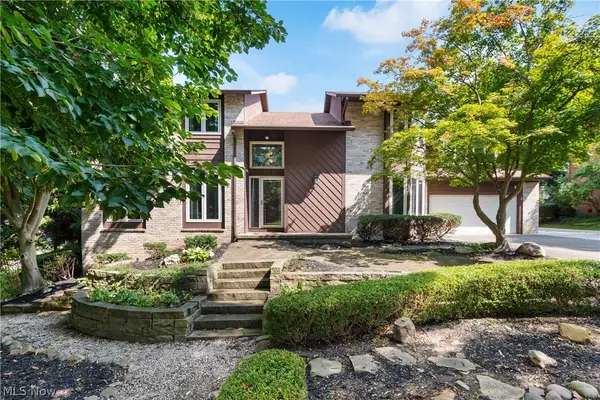 $725,000Active6 beds 5 baths4,137 sq. ft.
2317 Raintree Ne Street, Canton, OH 44705
MLS# 5258859Listed by: DEHOFF REALTORS - New
 $169,900Active3 beds 1 baths1,140 sq. ft.
2422 Snyder Ne Avenue, Canton, OH 44714
MLS# 5258959Listed by: RE/MAX CROSSROADS PROPERTIES


Protect your home and budget from life's surprises with an Assurant Home Warranty, backed by a partner that supports you through every step of homeownership. Explore Plans.
©2026 Century 21 Real Estate LLC. All rights reserved. CENTURY 21®, the CENTURY 21 Logo and C21® are service marks owned by Century 21 Real Estate LLC. Century 21 Real Estate LLC fully supports the principles of the Fair Housing Act and the Equal Opportunity Act. Each office is independently owned and operated. Listing information is deemed reliable but not guaranteed accurate.