
1827 Southpointe Ne Circle, Canton, OH 44714
Local realty services provided by:CENTURY 21 Bolte Real Estate
1827 Southpointe Ne Circle,Canton, OH 44714
$267,900
- 2 Beds
- 3 Baths
- 1,443 sq. ft.
- Condominium
- Pending
Listed by: julie a kaszyca
Office: cutler real estate
MLS#:5231360
Source:OH_NORMLS
Price summary
- Price:$267,900
- Price per sq. ft.:$185.65
About this home
This charming ranch style condo is move in ready! You will find everything you are looking for here! Bright, open floor plan with a stunning great room with fireplace, very spacious eat in kitchen with an abundance of cabinetry and counter space, a large pantry and all appliances, formal dining area, two spacious bedrooms including a primary suite with a 6 x 9 walk-in closet and a luxury bath with double sinks and large walk-in shower. Very welcoming foyer, first floor laundry, a full basement that offers plenty of room for storage and has a half bath. Relaxing front porch. New furnace and central air conditioning in April, 2022. New roof in 2022. Nestled in a lovely setting!
Contact an agent
Home facts
- Year built:2002
- Subdivision & Development:Burnham Hills
- Listing ID #:5231360
- Added:44 day(s) ago
- Updated:September 12, 2026 at 07:32 AM
Rooms and interior
- Bedrooms:2
- Total bathrooms:3
- Full bathrooms:2
- Half bathrooms:1
- Rooms Total:6
- Kitchen Description:Dishwasher, Disposal, Microwave, Range, Refrigerator
- Basement:Yes
- Basement Description:Full, Sump Pump
- Living area:1,443 sq. ft.
Heating and cooling
- Cooling:Central Air
- Heating:Forced Air, Gas
- Central air:Yes
Structure and exterior
- Roof:Asphalt, Fiberglass
- Year built:2002
- Building area:1,443 sq. ft.
- Architectural Style:Ranch
- Construction Materials:Brick, Vinyl Siding
- Exterior Features:Deck
- Levels:1 Story, 1 Story
Utilities
- Water:Public
- Sewer:Public Sewer
Finances and disclosures
- Price:$267,900
- Price per sq. ft.:$185.65
- Tax amount:$2,124 (2025)
Features and amenities
- Appliances:Dishwasher, Disposal, Microwave, Range, Refrigerator, Water Softener
- Amenities:Security System
Parking
- Parking description:Attached, Driveway, Garage
- Garage:Yes
- Garage spaces:2

New listings near 1827 Southpointe Ne Circle
- New
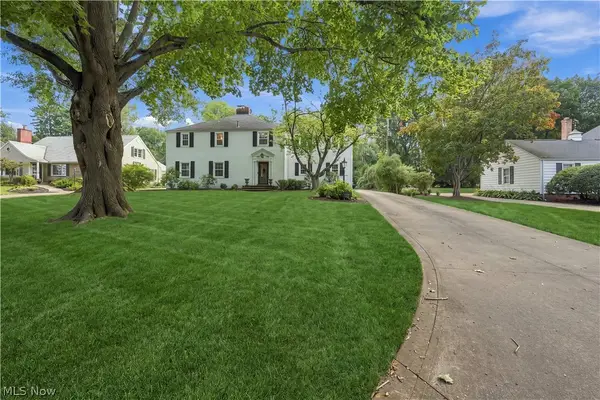 $579,900Active5 beds 4 baths3,519 sq. ft.
3448 Overhill Nw Drive, Canton, OH 44718
MLS# 5243851Listed by: PLUM TREE REALTY, LLC - New
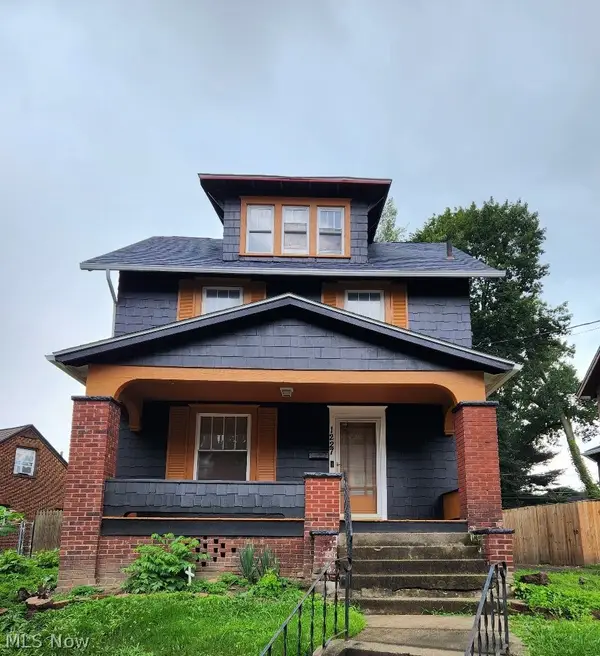 $159,000Active3 beds 2 baths1,248 sq. ft.
1227 Mcgregor Nw Avenue, Canton, OH 44703
MLS# 5244099Listed by: EXP REALTY, LLC - Open Sun, 12 to 2pmNew
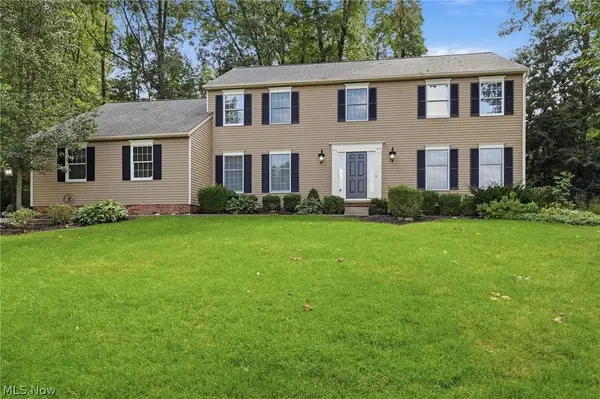 $475,000Active4 beds 3 baths2,772 sq. ft.
5826 Garth Nw Circle, Canton, OH 44718
MLS# 5244394Listed by: RE/MAX CROSSROADS PROPERTIES - Open Sun, 1 to 3pmNew
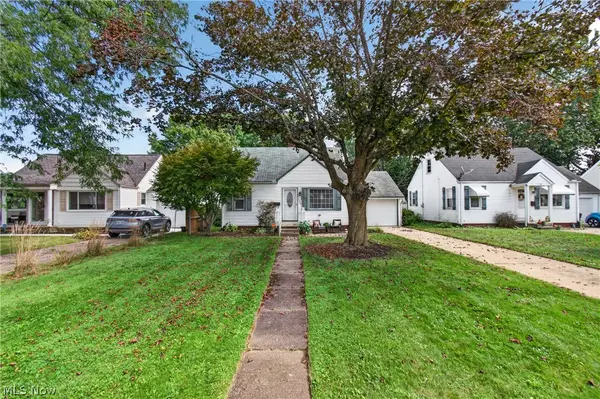 $189,900Active3 beds 1 baths936 sq. ft.
1308 Manor Sw Avenue, Canton, OH 44710
MLS# 5244041Listed by: EXP REALTY, LLC. - New
 $350,000Active3 beds 4 baths3,030 sq. ft.
2215 Tamarack Ne Circle, Canton, OH 44721
MLS# 5243022Listed by: KELLER WILLIAMS LEGACY GROUP REALTY - New
 $149,900Active2 beds 2 baths1,408 sq. ft.
1540-1542 Vassar Nw Avenue, Canton, OH 44703
MLS# 5240144Listed by: KELLER WILLIAMS LEGACY GROUP REALTY - Open Sun, 12 to 2pmNew
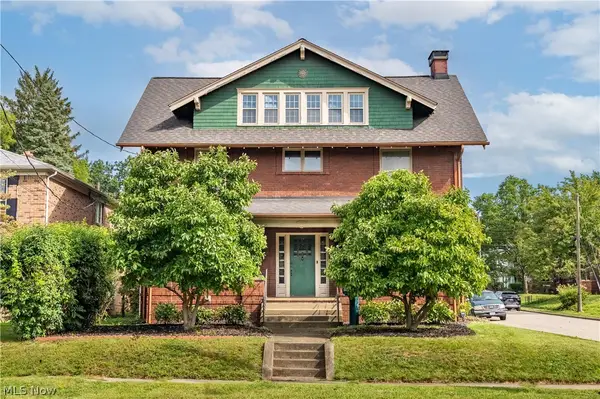 $227,900Active4 beds 3 baths2,800 sq. ft.
325 15th Nw Street, Canton, OH 44703
MLS# 5243540Listed by: EXP REALTY, LLC. - New
 $159,900Active3 beds 1 baths1,287 sq. ft.
505 23 Nw Street, Canton, OH 44709
MLS# 5243889Listed by: HAYES REALTY - New
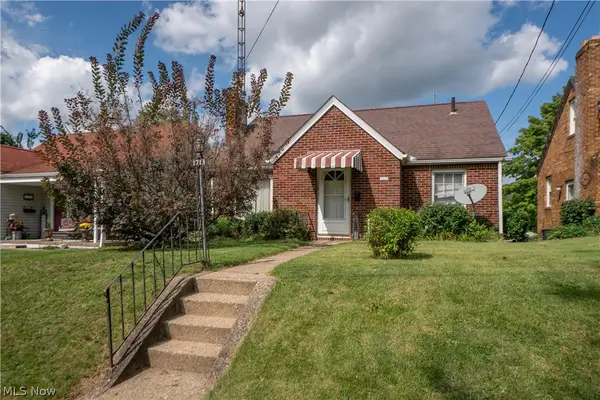 $119,900Active2 beds 2 baths1,998 sq. ft.
1713 29th Nw Street, Canton, OH 44709
MLS# 5243551Listed by: KELLER WILLIAMS LEGACY GROUP REALTY - New
 $440,000Active4 beds 3 baths3,684 sq. ft.
5336 Wood Trail Ne Avenue, Canton, OH 44705
MLS# 5244000Listed by: CUTLER REAL ESTATE


Protect your home and budget from life's surprises with an Assurant Home Warranty, backed by a partner that supports you through every step of homeownership. Explore Plans.
©2026 Century 21 Real Estate LLC. All rights reserved. CENTURY 21®, the CENTURY 21 Logo and C21® are service marks owned by Century 21 Real Estate LLC. Century 21 Real Estate LLC fully supports the principles of the Fair Housing Act and the Equal Opportunity Act. Each office is independently owned and operated. Listing information is deemed reliable but not guaranteed accurate.