
1884 Spring Valley Nw Avenue, Canton, OH 44708
Local realty services provided by:CENTURY 21 DeAnna Realty
Listed by: andy alayamini
Office: keller williams legacy group realty
MLS#:5233184
Source:OH_NORMLS
Price summary
- Price:$324,900
- Price per sq. ft.:$148.76
About this home
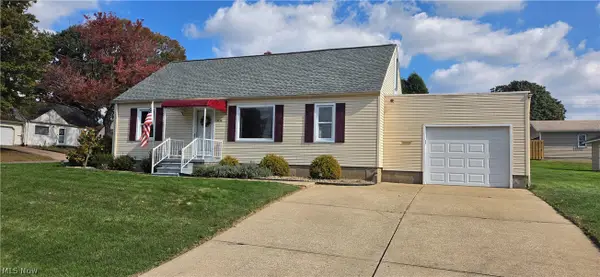
Meticulously maintained and thoughtfully updated, this inviting 4-bedroom, 3 bath, 4 level split level is ready for its next owner. The refreshed interior offers a bright, functional layout with stylish finishes throughout, including an updated kitchen featuring stainless steel appliances, modern countertops, and ample cabinetry. Spacious living and dining areas provide the perfect setting for everyday living and entertaining. The lower level includes a cozy family room, fourth bedroom that is currently being used as an office, and half bath, while the finished basement offers flexible space for a recreation room, home office, gym, or hobby area. Outside, enjoy the beautifully landscaped yard, a charming deck, and a large open backyard with plenty of room to relax or play. Attached 2-car garage adds convenience and storage. Plain local schools. Ideally located near shopping, dining, parks, and everyday amenities, this move-in-ready home combines comfort, style, and exceptional care.
Contact an agent
Home facts
- Year built:1972
- Subdivision & Development:Dunkeith Hills
- Listing ID #:5233184
- Added:92 day(s) ago
- Updated:October 24, 2026 at 08:34 AM
Rooms and interior
- Bedrooms:4
- Total bathrooms:3
- Full bathrooms:1
- Half bathrooms:2
- Rooms Total:12
- Kitchen Description:Dishwasher, Microwave, Range, Refrigerator
- Basement:Yes
- Basement Description:Finished, Full, Unfinished
- Living area:2,184 sq. ft.
Heating and cooling
- Cooling:Central Air
- Heating:Forced Air, Gas
- Central air:Yes
Structure and exterior
- Roof:Asphalt, Fiberglass
- Year built:1972
- Building area:2,184 sq. ft.
- Lot area:0.64 Acres
- Construction Materials:Brick, Vinyl Siding
- Exterior Features:Deck
- Levels:4 Stories
Utilities
- Water:Public
- Sewer:Public Sewer
Finances and disclosures
- Price:$324,900
- Price per sq. ft.:$148.76
- Tax amount:$3,892 (2025)
Features and amenities
- Appliances:Dishwasher, Microwave, Range, Refrigerator, Washer
- Laundry features:Dryer, Washer
Parking
- Parking description:Attached, Driveway, Garage
- Garage:Yes
- Garage spaces:2

New listings near 1884 Spring Valley Nw Avenue
- New
 $114,900Active2 beds 1 baths728 sq. ft.
2917 Kirby Ne Avenue, Canton, OH 44705
MLS# 5255502Listed by: BERKSHIRE HATHAWAY HOMESERVICES PROFESSIONAL REALTY - New
 $84,900Active2 beds 1 baths1,000 sq. ft.
2054 17th Se Street, Canton, OH 44707
MLS# 5255724Listed by: REAL INTEGRITY - New
 $79,900Active4 beds 1 baths1,360 sq. ft.
226 Smith Sw Avenue, Canton, OH 44706
MLS# 5255790Listed by: STEWARDSHIP REALTY LLC - New
 $220,000Active3 beds 1 baths1,500 sq. ft.
4840 14th Sw Street, Canton, OH 44710
MLS# 5255691Listed by: KELLER WILLIAMS LEGACY GROUP REALTY - New
 $299,900Active3 beds 2 baths
3301 6th Sw Street, Canton, OH 44710
MLS# 5255579Listed by: DEHOFF REALTORS - New
 $219,900Active3 beds 2 baths1,820 sq. ft.
622 Meadowridge Nw Avenue, Canton, OH 44708
MLS# 5254640Listed by: EXP REALTY, LLC. - New
 $84,900Active2 beds 1 baths984 sq. ft.
3006 12th Sw Street, Canton, OH 44710
MLS# 5255416Listed by: RE/MAX INFINITY - New
 $274,900Active4 beds 2 baths1,937 sq. ft.
421 21st Nw Street, Canton, OH 44709
MLS# 5255452Listed by: KELLER WILLIAMS LEGACY GROUP REALTY - New
 $350,000Active4 beds 3 baths2,030 sq. ft.
2644 Gladiola Ne Street, Canton, OH 44705
MLS# 5255557Listed by: KELLER WILLIAMS LEGACY GROUP REALTY - Open Sat, 1 to 3pmNew
 $424,900Active3 beds 3 baths3,378 sq. ft.
7057 Militia Hill Nw Street, Canton, OH 44718
MLS# 5255462Listed by: SELLING OHIO LLC


Protect your home and budget from life's surprises with an Assurant Home Warranty, backed by a partner that supports you through every step of homeownership. Explore Plans.
©2026 Century 21 Real Estate LLC. All rights reserved. CENTURY 21®, the CENTURY 21 Logo and C21® are service marks owned by Century 21 Real Estate LLC. Century 21 Real Estate LLC fully supports the principles of the Fair Housing Act and the Equal Opportunity Act. Each office is independently owned and operated. Listing information is deemed reliable but not guaranteed accurate.