
2007 32nd Nw Street, Canton, OH 44709
Local realty services provided by:CENTURY 21 Darfus Realty
Listed by: pamela arrington
Office: keller williams legacy group realty
MLS#:5232982
Source:OH_NORMLS
Price summary
- Price:$185,000
- Price per sq. ft.:$149.07
About this home
Welcome home to this charming bungalow located in the desirable Plain LSD. Built in 1941, this home blends timeless character with thoughtful updates. Original hardwood floors add warmth and charm throughout much of the main level, while the beautifully updated kitchen features stunning quartz countertops and ample workspace. The inviting living room centers around a cozy wood-burning fireplace, creating the perfect place to relax. The dining room showcases classic built-in cabinetry, adding both character and functionality. Two nice sized bedrooms are located on the main floor, with a spacious upstairs bonus room offering endless possibilities like a third bedroom, home office, playroom, or hobby space. Step outside to enjoy the backyard complete with a pergola, fire pit, and storage shed—ideal for entertaining or unwinding. Additional features include a one-car garage and a security system for added peace of mind. This well-maintained home offers the perfect combination of classic charm and modern update in a convenient Stark County location. Schedule your private showing today!
Quartz countertops - 2023;
Roof - 2018;
Furnance/AC - 1999;
Hot water tank - 2022;
Windows - 2011;
New bathroom vanity;
All applicances convey;
TV in master bedroom conveys;
ADT system is available...
Contact an agent
Home facts
- Year built:1941
- Subdivision & Development:Mt Vernon Add
- Listing ID #:5232982
- Added:46 day(s) ago
- Updated:September 19, 2026 at 07:51 AM
Rooms and interior
- Bedrooms:3
- Total bathrooms:1
- Full bathrooms:1
- Rooms Total:7
- Kitchen Description:Dishwasher, Disposal, Range, Refrigerator
- Basement:Yes
- Basement Description:Full
- Living area:1,241 sq. ft.
Heating and cooling
- Cooling:Central Air
- Heating:Forced Air, Gas
- Central air:Yes
Structure and exterior
- Year built:1941
- Building area:1,241 sq. ft.
- Lot area:0.17 Acres
- Architectural Style:Bungalow
- Construction Materials:Aluminium Siding
- Levels:2 Story
Utilities
- Water:Public
- Sewer:Public Sewer
Finances and disclosures
- Price:$185,000
- Price per sq. ft.:$149.07
- Tax amount:$1,166 (2024)
Features and amenities
- Appliances:Dishwasher, Disposal, Range, Refrigerator, Washer
- Laundry features:Dryer, Washer
- Amenities:Security System, Smoke Detectors
Parking
- Parking description:Attached, Driveway, Garage
- Garage:Yes
- Garage spaces:1

New listings near 2007 32nd Nw Street
- New
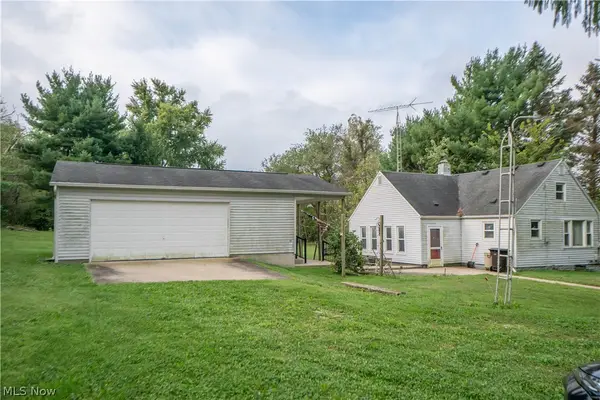 $50,000Active2 beds 1 baths1,280 sq. ft.
1620 Baum Se Street, Canton, OH 44707
MLS# 5246025Listed by: KELLER WILLIAMS LEGACY GROUP REALTY - Open Sun, 11am to 12:30pmNew
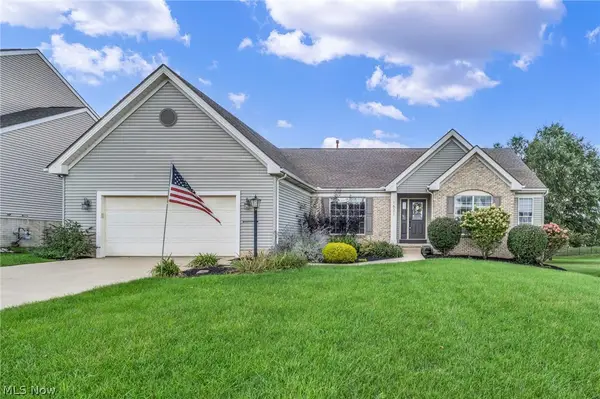 $400,000Active3 beds 3 baths2,013 sq. ft.
1621 Cadney Ne Street, Canton, OH 44714
MLS# 5245065Listed by: EXP REALTY, LLC. - New
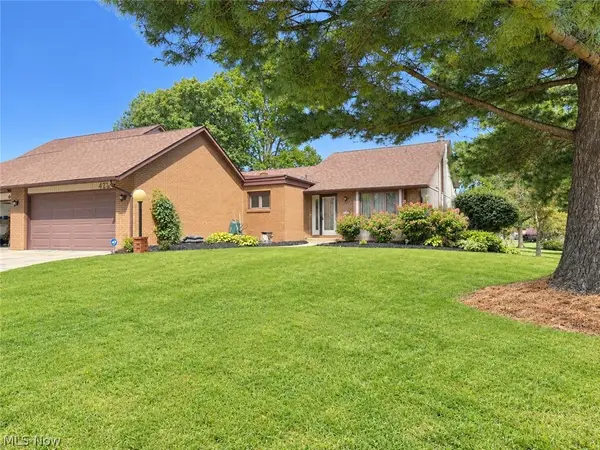 $289,900Active2 beds 2 baths2,096 sq. ft.
4727 Greenbriar Ne Square, Canton, OH 44714
MLS# 5245207Listed by: CUTLER REAL ESTATE - New
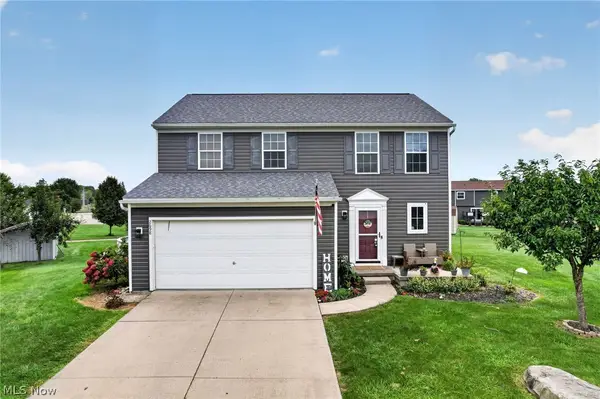 $284,900Active3 beds 4 baths2,192 sq. ft.
2698 Dutch Ne Circle, Canton, OH 44721
MLS# 5245770Listed by: EXP REALTY, LLC. - New
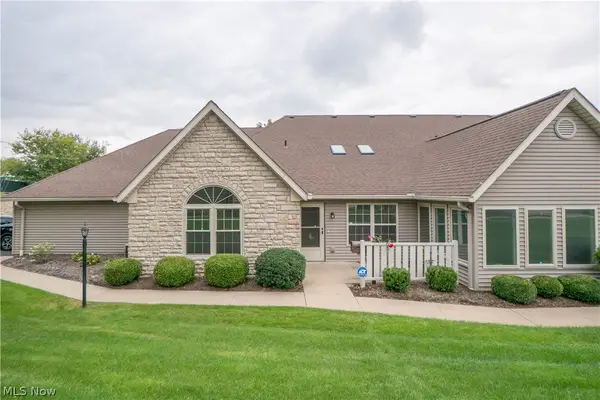 $224,900Active2 beds 2 baths1,476 sq. ft.
2573 Barnstone Sw Avenue, Canton, OH 44706
MLS# 5245812Listed by: KELLER WILLIAMS LEGACY GROUP REALTY - New
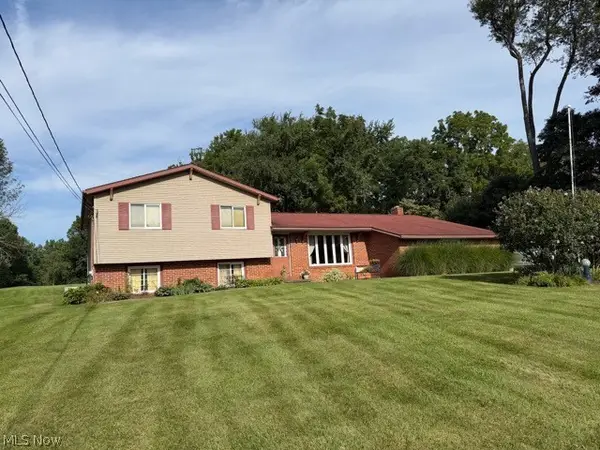 Active3 beds 2 baths
9011 Lost Trail Ne Avenue, Canton, OH 44721
MLS# 5246291Listed by: KIKO - Open Sun, 2 to 3:30pmNew
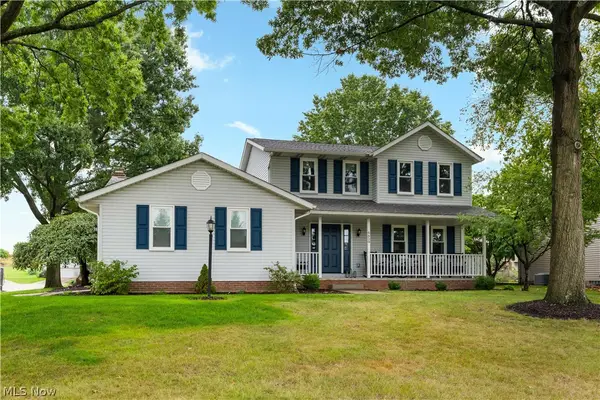 $374,900Active3 beds 3 baths2,388 sq. ft.
6650 Blendon Nw Avenue, Canton, OH 44718
MLS# 5244920Listed by: RE/MAX EDGE REALTY - Open Sat, 11am to 1pmNew
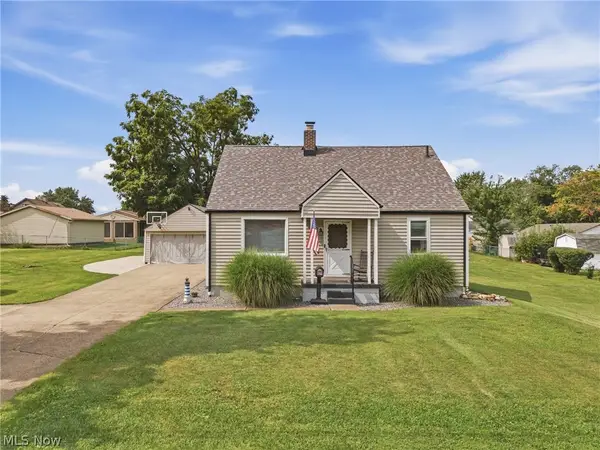 $194,900Active4 beds 2 baths1,536 sq. ft.
1815 Sandwith Sw Avenue, Canton, OH 44706
MLS# 5244987Listed by: COLDWELL BANKER SCHMIDT REALTY - New
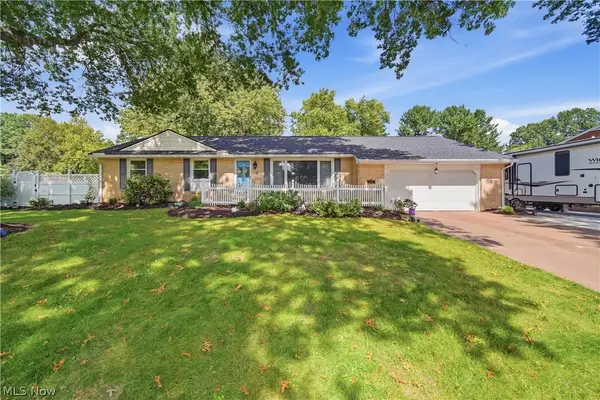 $340,000Active3 beds 3 baths3,070 sq. ft.
2769 Englewood Ne Drive, Canton, OH 44721
MLS# 5246162Listed by: CUTLER REAL ESTATE - New
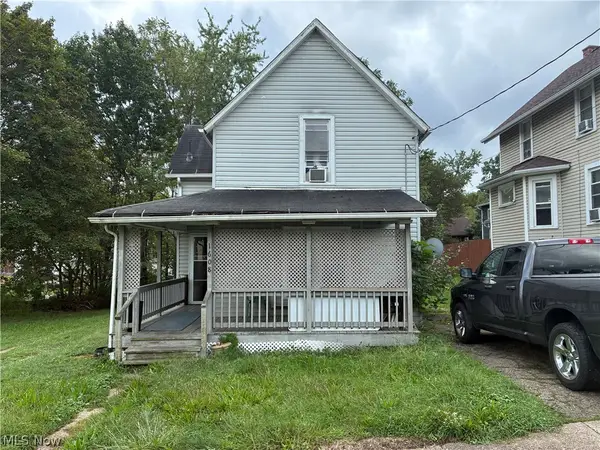 $60,000Active2 beds 2 baths1,087 sq. ft.
1608 Glendale Ne Place, Canton, OH 44705
MLS# 5245961Listed by: NEXT DOOR REALTY LLC


Protect your home and budget from life's surprises with an Assurant Home Warranty, backed by a partner that supports you through every step of homeownership. Explore Plans.
©2026 Century 21 Real Estate LLC. All rights reserved. CENTURY 21®, the CENTURY 21 Logo and C21® are service marks owned by Century 21 Real Estate LLC. Century 21 Real Estate LLC fully supports the principles of the Fair Housing Act and the Equal Opportunity Act. Each office is independently owned and operated. Listing information is deemed reliable but not guaranteed accurate.