
2114 Demington Nw Avenue, Canton, OH 44708
Local realty services provided by:CENTURY 21 Bolte Real Estate
2114 Demington Nw Avenue,Canton, OH 44708
$235,000
- 3 Beds
- 2 Baths
- 1,300 sq. ft.
- Single family
- Active
Upcoming open houses
- Sun, Nov 0102:00 pm - 04:00 pm
Listed by: david e lyngholm
Office: cutler real estate
MLS#:5256341
Source:OH_NORMLS
Price summary
- Price:$235,000
- Price per sq. ft.:$180.77
About this home
Beautifully maintained home on a large lot in Plain LSD. New roof and central air. New main bathroom renovation. Newer water softener and water filter. Fresh interior paint. Clean and dry basement. Large yard is partially fenced. Close to freeway and all necessities. Charming, mature neighborhood.
Contact an agent
Home facts
- Year built:2004
- Listing ID #:5256341
- Added:1 day(s) ago
- Updated:October 29, 2026 at 01:47 AM
Rooms and interior
- Bedrooms:3
- Total bathrooms:2
- Full bathrooms:1
- Half bathrooms:1
- Rooms Total:6
- Kitchen Description:Dishwasher, Disposal, Range, Refrigerator
- Basement:Yes
- Basement Description:Full, Sump Pump, Unfinished
- Living area:1,300 sq. ft.
Heating and cooling
- Cooling:Central Air
- Heating:Forced Air, Gas
- Central air:Yes
Structure and exterior
- Roof:Asphalt, Fiberglass
- Year built:2004
- Building area:1,300 sq. ft.
- Lot area:0.33 Acres
- Construction Materials:Vinyl Siding
- Exterior Features:Deck
- Levels:2 Story
Utilities
- Water:Public
- Sewer:Public Sewer
Finances and disclosures
- Price:$235,000
- Price per sq. ft.:$180.77
- Tax amount:$2,768 (2025)
Features and amenities
- Appliances:Dishwasher, Disposal, Range, Refrigerator, Water Softener
- Amenities:Security System
Parking
- Parking description:Attached, Garage, Paved
- Garage:Yes
- Garage spaces:2

New listings near 2114 Demington Nw Avenue
- New
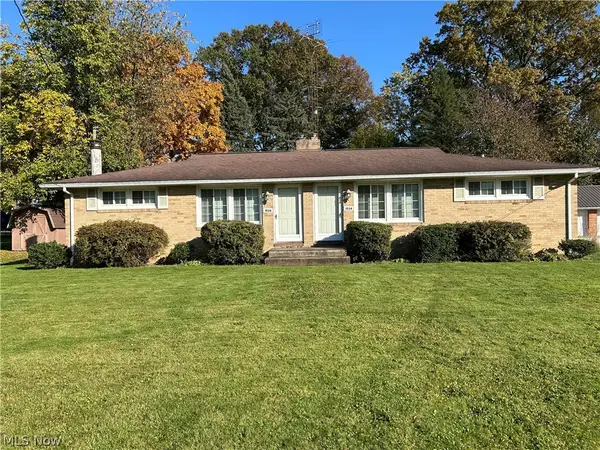 $269,900Active4 beds 3 baths2,436 sq. ft.
1934 Lakeside Nw Avenue, Canton, OH 44708
MLS# 5256615Listed by: XRE - New
 $1Active3 beds 1 baths1,328 sq. ft.
523 21st Nw Street, Canton, OH 44709
MLS# 5256914Listed by: KAUFMAN REALTY & AUCTION, LLC. - New
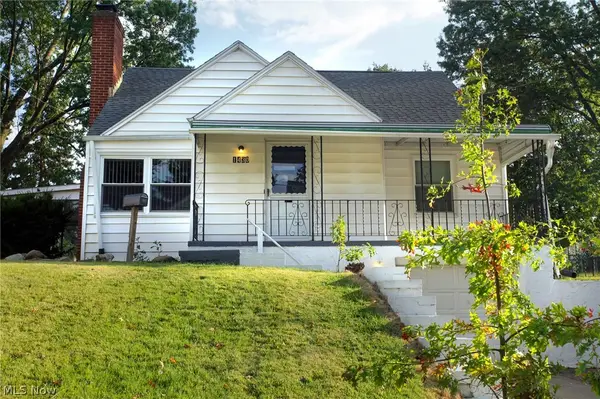 $1Active3 beds 1 baths1,308 sq. ft.
1430 19th Nw Street, Canton, OH 44709
MLS# 5256918Listed by: KAUFMAN REALTY & AUCTION, LLC. - New
 $895,900Active4 beds 5 baths4,307 sq. ft.
4056 Glenmoor Nw Road, Canton, OH 44718
MLS# 5256701Listed by: KELLER WILLIAMS GREATER METROPOLITAN - New
 $1Active3 beds 1 baths
519 21st Nw Street, Canton, OH 44709
MLS# 5256913Listed by: KAUFMAN REALTY & AUCTION, LLC. - New
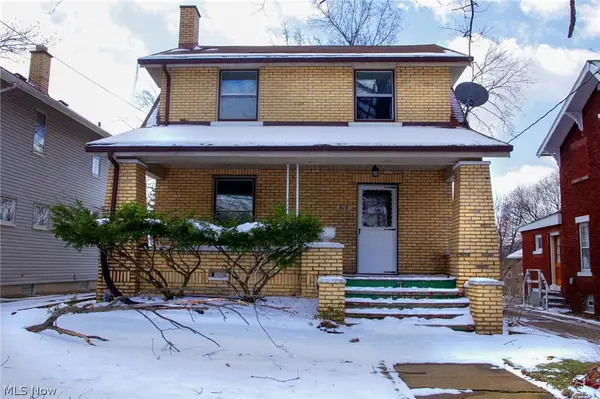 $1Active3 beds 1 baths
818 25th Nw Street, Canton, OH 44709
MLS# 5256867Listed by: KAUFMAN REALTY & AUCTION, LLC. - New
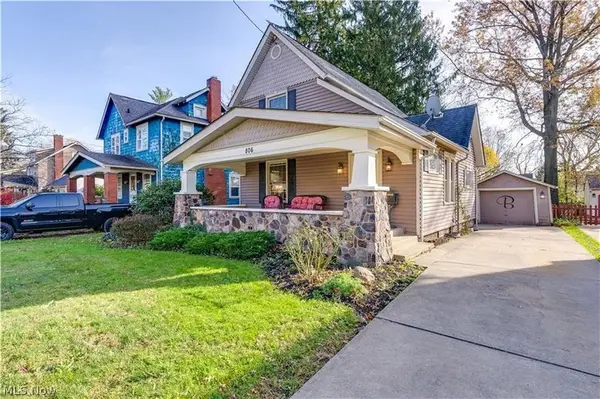 $1Active2 beds 1 baths
806 23rd St Nw, Canton, OH 44708
MLS# 5256810Listed by: KAUFMAN REALTY & AUCTION, LLC. - New
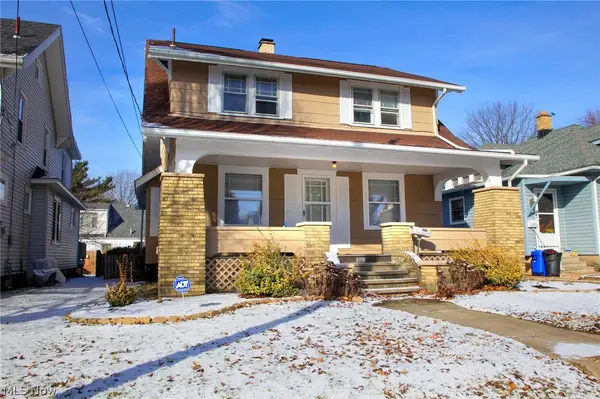 $1Active3 beds 2 baths1,464 sq. ft.
2007 Kirk Nw Court, Canton, OH 44709
MLS# 5256851Listed by: KAUFMAN REALTY & AUCTION, LLC. - New
 $165,000Active4 beds 2 baths1,620 sq. ft.
1722 Saint Elmo Ne Avenue, Canton, OH 44705
MLS# 5256143Listed by: JAMM REAL ESTATE CO. - New
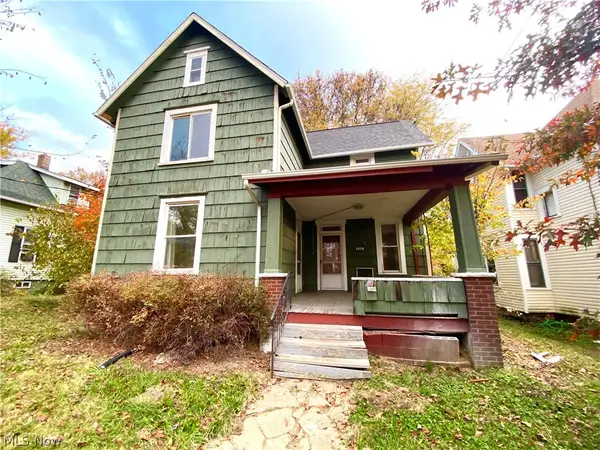 $89,900Active4 beds 2 baths1,544 sq. ft.
1929 Tuscarawas E Street, Canton, OH 44707
MLS# 5256704Listed by: KELLER WILLIAMS LEGACY GROUP REALTY


Protect your home and budget from life's surprises with an Assurant Home Warranty, backed by a partner that supports you through every step of homeownership. Explore Plans.
©2026 Century 21 Real Estate LLC. All rights reserved. CENTURY 21®, the CENTURY 21 Logo and C21® are service marks owned by Century 21 Real Estate LLC. Century 21 Real Estate LLC fully supports the principles of the Fair Housing Act and the Equal Opportunity Act. Each office is independently owned and operated. Listing information is deemed reliable but not guaranteed accurate.