
221 Raff Nw Road, Canton, OH 44718
Local realty services provided by:CENTURY 21 Lakeside Realty
Listed by: angie hartong
Office: high point real estate group
MLS#:5242412
Source:OH_NORMLS
Price summary
- Price:$224,900
- Price per sq. ft.:$102.74
About this home
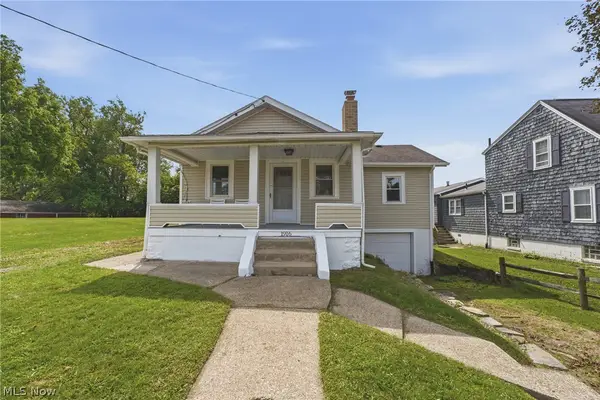
Welcome to 221 Raff Road NW......this beautiful home has been lovingly cared for and it shows! From the moment you pull into the drive, you will be drawn in by the curb appeal and manicured lawn. As you enter the front door, you are greeted by the cozy foyer with built ins and grand staircase. Just off the foyer you will find the spacious living room featuring plaster crown molding, a gas fireplace, beautiful natural wood work and plenty of natural sunlight flowing in from the windows. The formal dining room also has plaster crown molding, french doors and leads to a back hall and the updated kitchen(2015). The kitchen has ample storage and counter space and comes complete with appliances and a breakfast room overlooking the back yard. The private office and a half bath complete the first floor. Upstairs you will love the large master bedroom with multiple closets-that could easily be converted back to two bedrooms, two additional bedrooms and a full bathroom finish off the second floor.The third floor offers two additional rooms that have endless possibilities. The lower level offers high ceilings as well as a finished area at the bottom of the stairs for storage, a work shop and laundry area. The fenced backyard(2022) is a private oasis, perfect for relaxing and entertaining and boasts additional parking. Call your favorite agent to schedule a private showing, you don't want to miss this gem!
Updates include rood and attic exhaust 2021, drive way 2007 extension and patio 2022, fence and gate 2022, electric 2011, water softner 2020, side screen door 2026, gas logs and shut off 2024....
Contact an agent
Home facts
- Year built:1928
- Subdivision & Development:Harter Heigh
- Listing ID #:5242412
- Added:1 day(s) ago
- Updated:September 10, 2026 at 02:14 PM
Rooms and interior
- Bedrooms:4
- Total bathrooms:2
- Full bathrooms:1
- Half bathrooms:1
- Rooms Total:11
- Kitchen Description:Dishwasher, Microwave, Range, Refrigerator
- Basement:Yes
- Basement Description:Full
- Living area:2,189 sq. ft.
Heating and cooling
- Cooling:Attic Fan
- Heating:Gas, Hot Water, Steam
Structure and exterior
- Roof:Asphalt, Fiberglass
- Year built:1928
- Building area:2,189 sq. ft.
- Lot area:0.14 Acres
- Architectural Style:Tudor
- Construction Materials:Brick
- Exterior Features:Patio, Porch
- Levels:4 Stories
Finances and disclosures
- Price:$224,900
- Price per sq. ft.:$102.74
- Tax amount:$2,868 (2025)
Features and amenities
- Appliances:Dishwasher, Microwave, Range, Refrigerator, Water Softener
- Amenities:Smoke Detectors
Parking
- Parking description:Driveway, Paved
- Carport spaces:2

New listings near 221 Raff Nw Road
- New
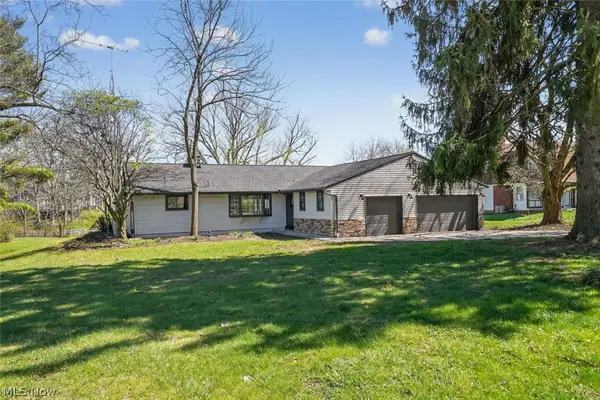 $615,000Active3 beds 3 baths2,134 sq. ft.
5550 West Blvd Nw, Canton, OH 44718
MLS# 5243472Listed by: CHOSEN REAL ESTATE GROUP - Open Sat, 2 to 5pmNew
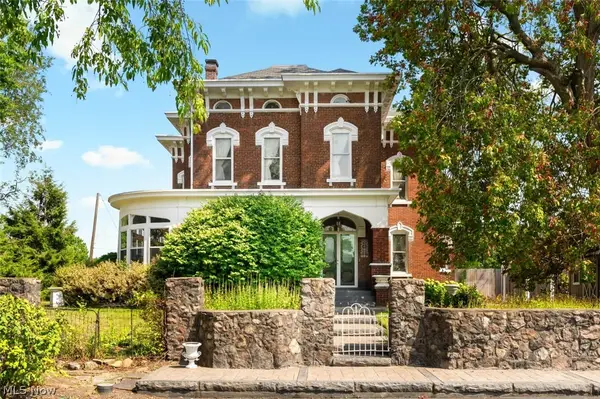 $389,900Active5 beds 3 baths3,686 sq. ft.
4522 7th Sw Street, Canton, OH 44710
MLS# 5243558Listed by: WHIPPLE AUCTION & REALTY INC - Open Sun, 2:30 to 4pmNew
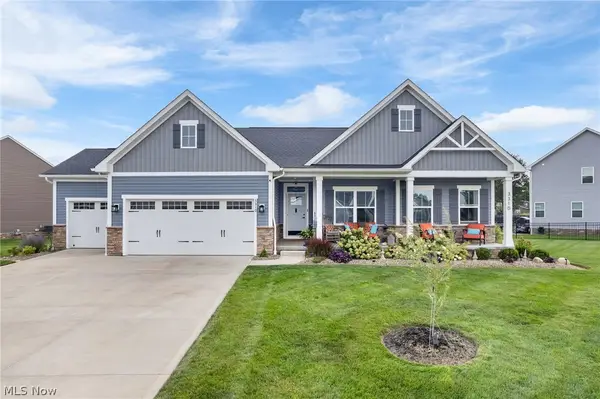 $499,900Active3 beds 2 baths2,018 sq. ft.
3310 Stoneleigh Ne Road, Canton, OH 44721
MLS# 5240582Listed by: TARTER REALTY - New
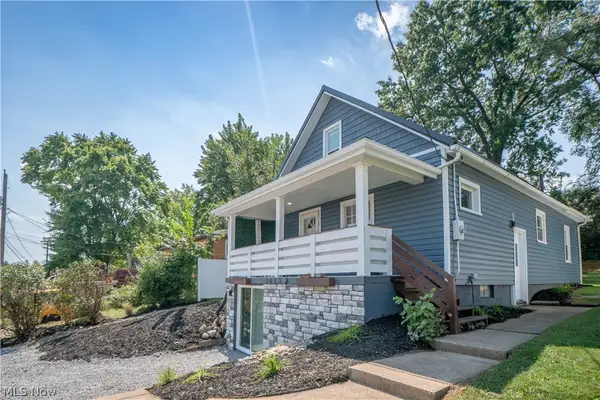 $219,900Active4 beds 2 baths2,340 sq. ft.
2413 Clearview Nw Avenue, Canton, OH 44708
MLS# 5243768Listed by: KELLER WILLIAMS LEGACY GROUP REALTY - New
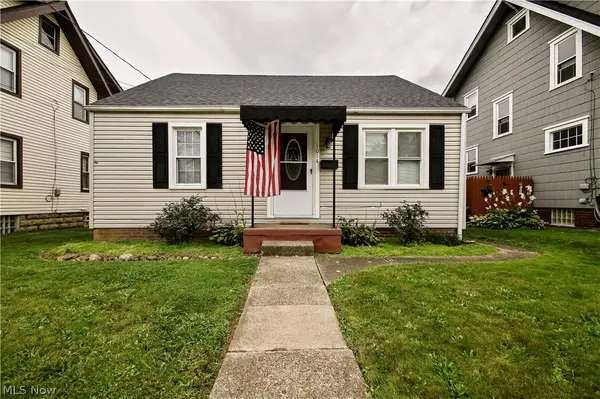 $124,900Active2 beds 1 baths784 sq. ft.
1014 Shadyside Sw Avenue, Canton, OH 44710
MLS# 5243597Listed by: HAYES REALTY - Open Sun, 1 to 3pmNew
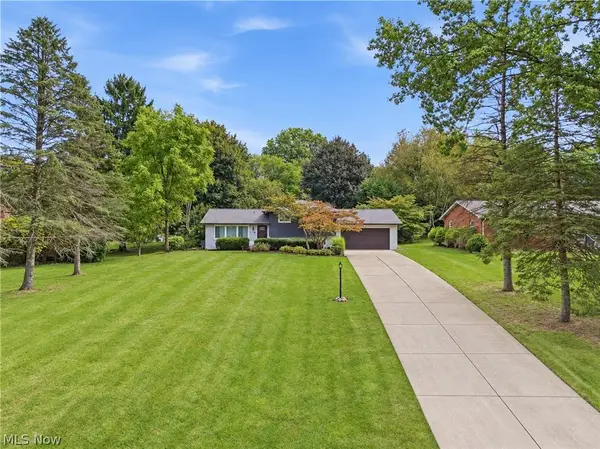 $329,900Active4 beds 3 baths2,046 sq. ft.
7474 Woodcrest Ne Avenue, Canton, OH 44721
MLS# 5242903Listed by: KELLER WILLIAMS LEGACY GROUP REALTY - Open Sun, 2 to 3pmNew
 $135,900Active3 beds 1 baths1,232 sq. ft.
1138 Roslyn Sw Avenue, Canton, OH 44710
MLS# 5243591Listed by: KELLER WILLIAMS LEGACY GROUP REALTY - New
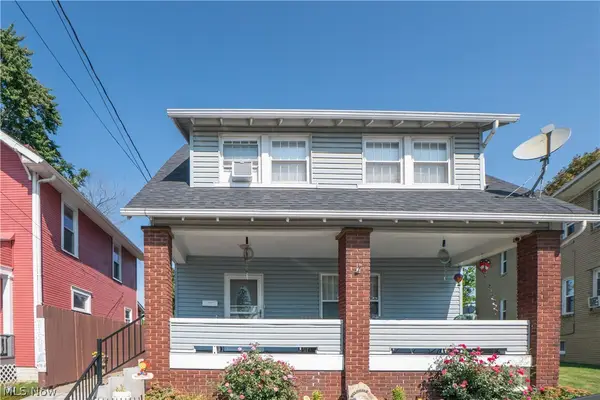 $120,000Active4 beds 1 baths1,328 sq. ft.
817 19th Nw Street, Canton, OH 44709
MLS# 5242463Listed by: KELLER WILLIAMS LEGACY GROUP REALTY - New
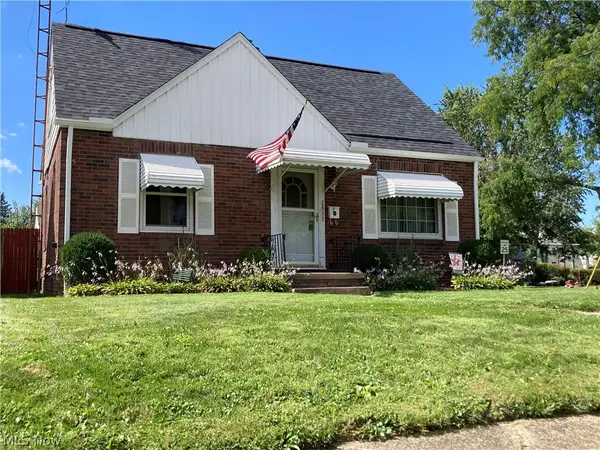 $140,000Active2 beds 2 baths720 sq. ft.
2833 Daleford Ne Avenue, Canton, OH 44705
MLS# 5242913Listed by: HAYES REALTY - New
 $125,000Active2 beds 1 baths880 sq. ft.
1916 29th Nw Street, Canton, OH 44709
MLS# 5242863Listed by: KEY REALTY


Protect your home and budget from life's surprises with an Assurant Home Warranty, backed by a partner that supports you through every step of homeownership. Explore Plans.
©2026 Century 21 Real Estate LLC. All rights reserved. CENTURY 21®, the CENTURY 21 Logo and C21® are service marks owned by Century 21 Real Estate LLC. Century 21 Real Estate LLC fully supports the principles of the Fair Housing Act and the Equal Opportunity Act. Each office is independently owned and operated. Listing information is deemed reliable but not guaranteed accurate.