
2212 Kingsbury Sw Drive, Canton, OH 44706
Local realty services provided by:CENTURY 21 Bolte Real Estate
Upcoming open houses
- Sat, Oct 3110:00 am - 11:00 am
Listed by: kelsey m wozniak, michael ranalli
Office: keller williams greater metropolitan
MLS#:5256528
Source:OH_NORMLS
Price summary
- Price:$125,000
- Price per sq. ft.:$102.8
- Monthly HOA dues:$477
About this home
Welcome to this inviting 3-bedroom, 2-bath home offering comfortable living spaces and a variety of desirable features! Step inside to find a spacious living room that flows into the kitchen, featuring ample cabinetry, stainless steel appliances, a center island with seating, and plenty of counter space. The open layout provides a great space for both everyday living and entertaining. The home also offers three bedrooms, two full bathrooms, and the convenience of first-floor laundry. Outside, enjoy a spacious deck overlooking the wooded surroundings, providing a peaceful setting to relax or entertain. A detached garage offers additional parking and storage space. As an added bonus, the HOA provides access to a shared community pool for residents to enjoy. With its functional layout, inviting outdoor space, and community amenities, this home has plenty to offer. Schedule your showing today!
Contact an agent
Home facts
- Year built:2023
- Subdivision & Development:Fohl Village
- Listing ID #:5256528
- Added:1 day(s) ago
- Updated:October 29, 2026 at 06:50 PM
Rooms and interior
- Bedrooms:3
- Total bathrooms:2
- Full bathrooms:2
- Kitchen Description:Dishwasher, Microwave, Range, Refrigerator
- Basement:Yes
- Living area:1,216 sq. ft.
Heating and cooling
- Cooling:Central Air
- Heating:Electric
- Central air:Yes
Structure and exterior
- Roof:Asphalt, Fiberglass, Flat
- Year built:2023
- Building area:1,216 sq. ft.
- Lot area:0.03 Acres
- Construction Materials:Vinyl Siding
- Exterior Features:Deck
- Levels:1 Story
Utilities
- Water:Public
- Sewer:Public Sewer
Finances and disclosures
- Price:$125,000
- Price per sq. ft.:$102.8
- Tax amount:$1,220 (2025)
Features and amenities
- Appliances:Dishwasher, Microwave, Range, Refrigerator, Washer
- Laundry features:Dryer, Washer
- Pool features:Community
Parking
- Parking description:Carport, Detached, Garage
- Garage:Yes
- Garage spaces:1
- Carport spaces:1

New listings near 2212 Kingsbury Sw Drive
- New
 $92,900Active3 beds 1 baths1,248 sq. ft.
2307 10th Nw Street, Canton, OH 44708
MLS# 5256952Listed by: KELLER WILLIAMS LEGACY GROUP REALTY - New
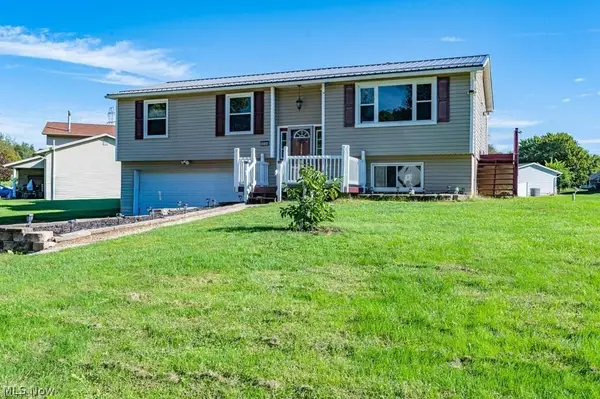 $230,000Active3 beds 1 baths1,492 sq. ft.
3344 Berrywood Sw Avenue, Canton, OH 44706
MLS# 5257050Listed by: THE AGENCY CLEVELAND NORTHCOAST - New
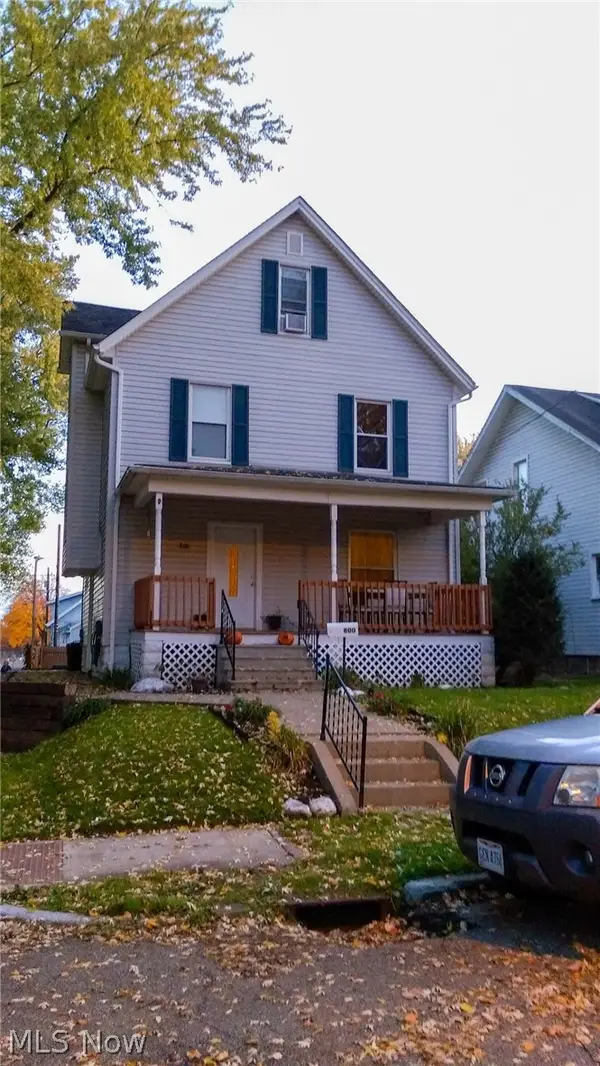 $1Active4 beds 2 baths1,312 sq. ft.
800 22 Nw Street, Canton, OH 44709
MLS# 5257073Listed by: KAUFMAN REALTY & AUCTION, LLC. - New
 $1Active3 beds 1 baths
725 22nd Nw Street, Canton, OH 44709
MLS# 5257095Listed by: KAUFMAN REALTY & AUCTION, LLC. - New
 $1Active3 beds 1 baths1,178 sq. ft.
2923 Helen Nw Place, Canton, OH 44708
MLS# 5257117Listed by: KAUFMAN REALTY & AUCTION, LLC. - New
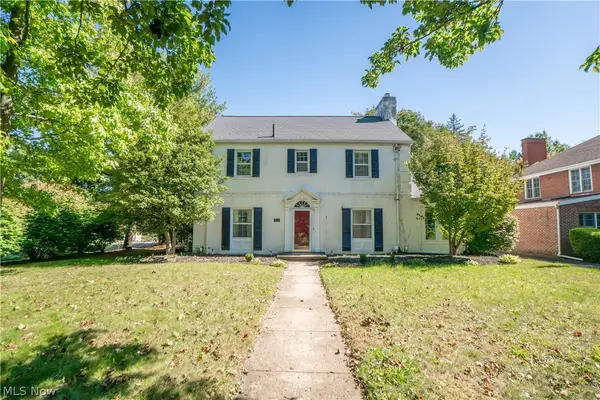 $380,000Active4 beds 4 baths3,413 sq. ft.
2412 University Nw Avenue, Canton, OH 44709
MLS# 5257122Listed by: KELLER WILLIAMS LEGACY GROUP REALTY - New
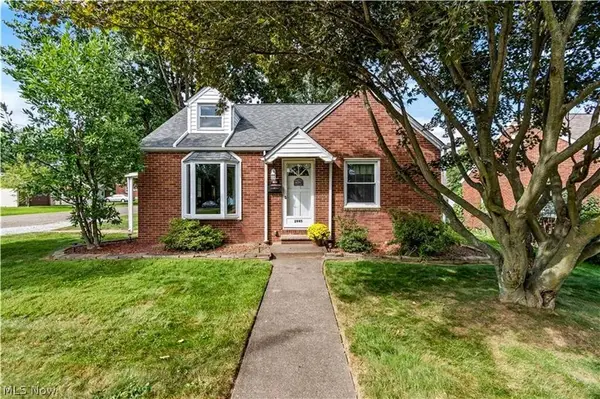 $1Active3 beds 1 baths1,170 sq. ft.
2945 15th Nw Street, Canton, OH 44708
MLS# 5257125Listed by: KAUFMAN REALTY & AUCTION, LLC. - New
 $1Active2 beds 2 baths
1708 18th Nw Street, Canton, OH 44703
MLS# 5257020Listed by: KAUFMAN REALTY & AUCTION, LLC. - New
 $1Active3 beds 1 baths1,208 sq. ft.
1734 Woodland Nw Avenue, Canton, OH 44703
MLS# 5257029Listed by: KAUFMAN REALTY & AUCTION, LLC. - New
 $1Active3 beds 2 baths1,215 sq. ft.
2211 Myrtle Nw Avenue, Canton, OH 44709
MLS# 5257040Listed by: KAUFMAN REALTY & AUCTION, LLC.


Protect your home and budget from life's surprises with an Assurant Home Warranty, backed by a partner that supports you through every step of homeownership. Explore Plans.
©2026 Century 21 Real Estate LLC. All rights reserved. CENTURY 21®, the CENTURY 21 Logo and C21® are service marks owned by Century 21 Real Estate LLC. Century 21 Real Estate LLC fully supports the principles of the Fair Housing Act and the Equal Opportunity Act. Each office is independently owned and operated. Listing information is deemed reliable but not guaranteed accurate.