
2252 Applegrove Ne Street, Canton, OH 44721
Local realty services provided by:CENTURY 21 DeAnna Realty
Listed by: christina murphy
Office: exp realty, llc.
MLS#:5230076
Source:OH_NORMLS
Price summary
- Price:$829,900
- Price per sq. ft.:$131.73
About this home
Experience the perfect blend of luxury, privacy, and modern functionality in this custom-built estate nestled on approximately 5 private acres in the heart of Plain Township. Built in 2020, this impressive 6,300-square-foot residence offers six bedrooms, three full bathrooms, one half bath, and thoughtfully designed spaces ideal for entertaining, multigenerational living, remote work, or simply enjoying an elevated lifestyle.
From the moment you enter, you'll appreciate the home's open-concept design, soaring ceilings, and abundance of natural light. The heart of the home is the gourmet kitchen featuring an oversized center island, expansive walk-in pantry, dedicated coffee station, and seamless flow into the spacious living and dining areas—perfect for gatherings of any size.
The luxurious first-floor owner's suite serves as a private retreat with a beautiful tray ceiling and generous proportions. A second main-level bedroom provides exceptional flexibility for guests, a home office, or multigenerational living.
Upstairs, you'll find four generously sized bedrooms and two full bathrooms, offering ample space and privacy for family and guests.
Additional highlights include an oversized three-car garage with direct access to the basement, providing unmatched convenience and functionality for storage, hobbies, or future finished living space.
Outside, enjoy the tranquility of approximately five private acres while remaining just minutes from everyday conveniences. Located around the corner from Diamond Community Park, only four minutes from the Plain Township Amphitheater, shopping, dining, and entertainment, with easy access to I-77 in just 10 minutes and Akron-Canton Airport (CAK) in approximately 13 minutes.
This exceptional custom home offers the rare combination of luxury, space, privacy, and convenience—an extraordinary opportunity in one of Plain Township's most desirable locations....
Contact an agent
Home facts
- Year built:2020
- Listing ID #:5230076
- Added:51 day(s) ago
- Updated:September 13, 2026 at 07:29 AM
Rooms and interior
- Bedrooms:6
- Total bathrooms:4
- Full bathrooms:3
- Half bathrooms:1
- Kitchen Description:Dishwasher, Disposal, Microwave, Range
- Basement:Yes
- Basement Description:Sump Pump
- Living area:6,300 sq. ft.
Heating and cooling
- Cooling:Central Air
- Heating:Forced Air, Gas
- Central air:Yes
Structure and exterior
- Roof:Asphalt, Metal
- Year built:2020
- Building area:6,300 sq. ft.
- Lot area:5 Acres
- Construction Materials:Vinyl Siding
- Exterior Features:Porch
- Levels:2 Story
Utilities
- Water:Well
- Sewer:Septic Tank
Finances and disclosures
- Price:$829,900
- Price per sq. ft.:$131.73
- Tax amount:$11,226 (2025)
Features and amenities
- Appliances:Dishwasher, Disposal, Microwave, Range, Water Softener
- Amenities:Carbon Monoxide Detectors, Smoke Detectors
Parking
- Parking description:Attached, Garage
- Garage:Yes
- Garage spaces:3

New listings near 2252 Applegrove Ne Street
- New
 $49,000Active2 beds 1 baths962 sq. ft.
404 Kennet Nw Court, Canton, OH 44708
MLS# 5244049Listed by: VSD REALTY, LLC. - New
 $150,000Active3 beds 2 baths1,858 sq. ft.
2444 Perry Sw Drive, Canton, OH 44706
MLS# 5244483Listed by: NEXT DOOR REALTY LLC - New
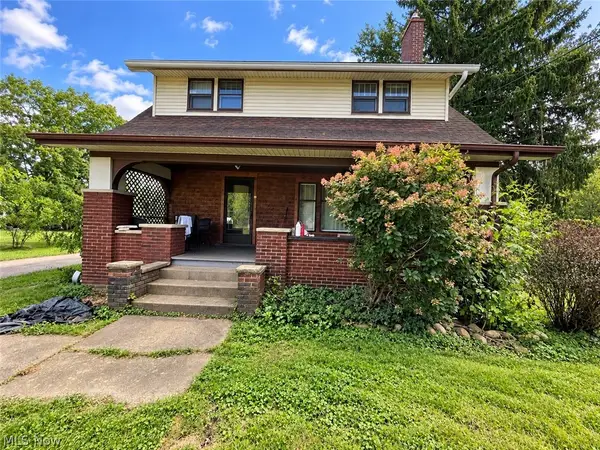 $135,000Active4 beds 2 baths2,086 sq. ft.
3404 Lincoln E Street, Canton, OH 44707
MLS# 5244471Listed by: KELLER WILLIAMS LEGACY GROUP REALTY - New
 $84,900Active3 beds 2 baths1,785 sq. ft.
145 Delaware Sw Avenue, Canton, OH 44710
MLS# 5244473Listed by: NEXT DOOR REALTY LLC - New
 $349,900Active4 beds 2 baths2,533 sq. ft.
3158 Rusty Sw Avenue, Canton, OH 44706
MLS# 5243385Listed by: KELLER WILLIAMS LEGACY GROUP REALTY - New
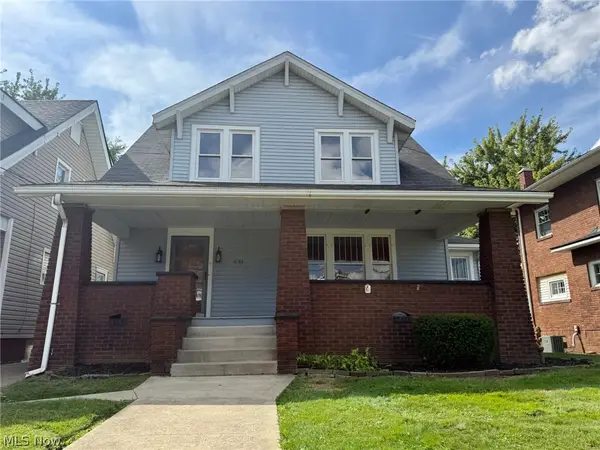 $149,900Active3 beds 1 baths1,952 sq. ft.
1141 Broad Nw Avenue, Canton, OH 44708
MLS# 5244081Listed by: MARGO REAL ESTATE & PROPERTY MGMT LLC - New
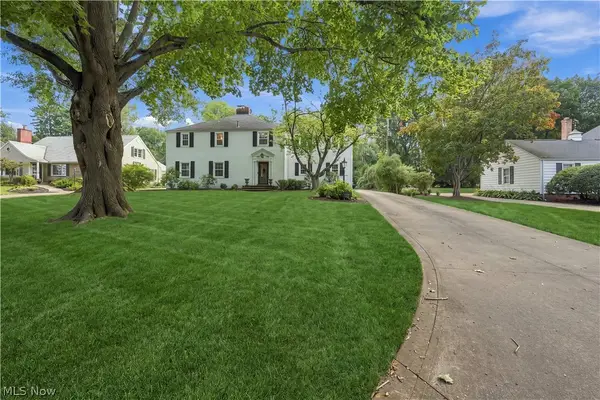 $579,900Active5 beds 4 baths3,519 sq. ft.
3448 Overhill Nw Drive, Canton, OH 44718
MLS# 5243851Listed by: PLUM TREE REALTY, LLC - New
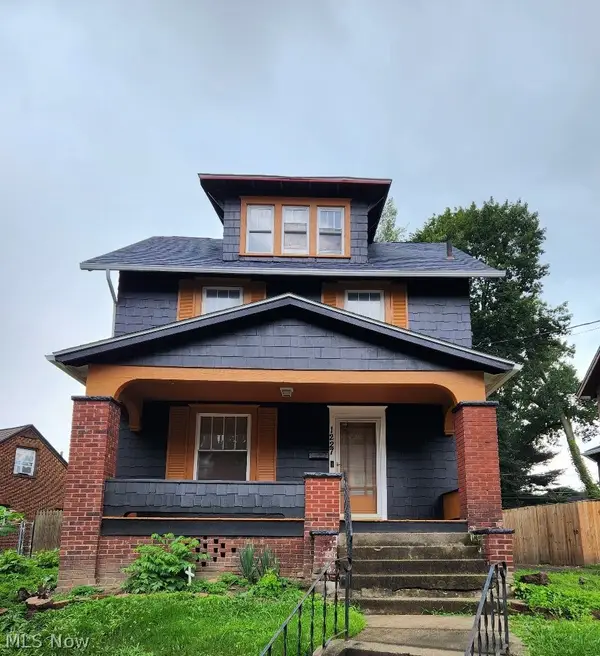 $159,000Active3 beds 2 baths1,248 sq. ft.
1227 Mcgregor Nw Avenue, Canton, OH 44703
MLS# 5244099Listed by: EXP REALTY, LLC - Open Sun, 12 to 2pmNew
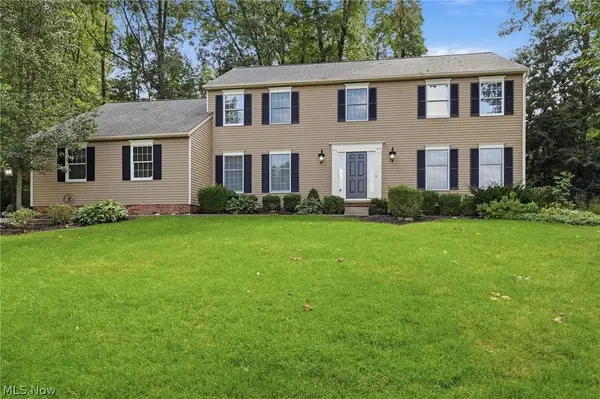 $475,000Active4 beds 3 baths2,772 sq. ft.
5826 Garth Nw Circle, Canton, OH 44718
MLS# 5244394Listed by: RE/MAX CROSSROADS PROPERTIES - Open Sun, 1 to 3pmNew
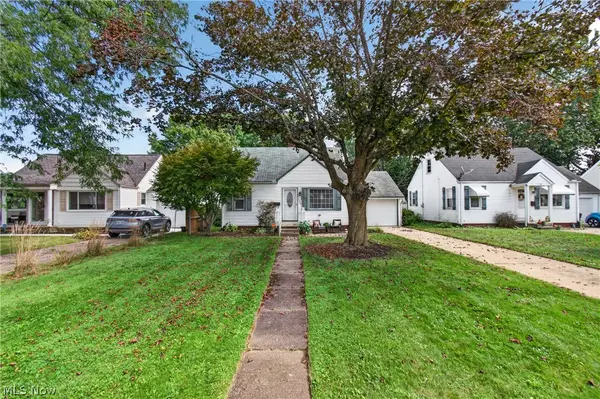 $189,900Active3 beds 1 baths936 sq. ft.
1308 Manor Sw Avenue, Canton, OH 44710
MLS# 5244041Listed by: EXP REALTY, LLC.


Protect your home and budget from life's surprises with an Assurant Home Warranty, backed by a partner that supports you through every step of homeownership. Explore Plans.
©2026 Century 21 Real Estate LLC. All rights reserved. CENTURY 21®, the CENTURY 21 Logo and C21® are service marks owned by Century 21 Real Estate LLC. Century 21 Real Estate LLC fully supports the principles of the Fair Housing Act and the Equal Opportunity Act. Each office is independently owned and operated. Listing information is deemed reliable but not guaranteed accurate.