
2715 Barn Sw Drive, Canton, OH 44706
Local realty services provided by:CENTURY 21 DeAnna Realty
Listed by: mercedes dunne
Office: keller williams legacy group realty
MLS#:5245361
Source:OH_NORMLS
Price summary
- Price:$39,900
- Price per sq. ft.:$35.06
About this home
Mobile home, covered deck, fence, lift for sale only! Due to the age of the mobile home, Fohl Village will not allow mobile home to remain on the land. Must be moved at closing. 2 Bed 1 bath mobile home with fireplace, large eat-in kitchen, a soaker tub, appliances stay with the sale as well. Schedule your showing today
Contact an agent
Home facts
- Year built:1981
- Listing ID #:5245361
- Added:1 day(s) ago
- Updated:September 18, 2026 at 01:44 AM
Rooms and interior
- Bedrooms:2
- Total bathrooms:1
- Full bathrooms:1
- Rooms Total:4
- Kitchen Description:Range, Refrigerator
- Basement:Yes
- Living area:1,138 sq. ft.
Heating and cooling
- Cooling:Central Air, Window Units
- Heating:Forced Air, Gas
- Central air:Yes
Structure and exterior
- Roof:Asphalt, Fiberglass
- Year built:1981
- Building area:1,138 sq. ft.
- Lot area:0.03 Acres
- Exterior Features:Deck
- Levels:1 Story, 1 Story
Utilities
- Water:Public
- Sewer:Public Sewer
Finances and disclosures
- Price:$39,900
- Price per sq. ft.:$35.06
- Tax amount:$131 (2025)
Features and amenities
- Appliances:Range, Refrigerator, Washer
- Laundry features:Dryer, Washer
- Pool features:Community

New listings near 2715 Barn Sw Drive
- New
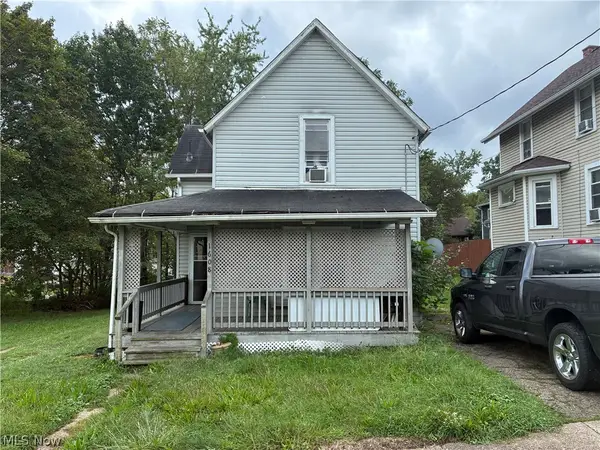 $60,000Active2 beds 2 baths1,087 sq. ft.
1608 Glendale Ne Place, Canton, OH 44705
MLS# 5245961Listed by: NEXT DOOR REALTY LLC - New
 $250,000Active4 beds 2 baths1,682 sq. ft.
132 32nd Se Street, Canton, OH 44707
MLS# 5245268Listed by: KELLER WILLIAMS LEGACY GROUP REALTY - New
 $90,500Active2 beds 2 baths
316 13th Ne Street, Canton, OH 44714
MLS# 5246022Listed by: PMI CROSSROADS - New
 $624,900Active5 beds 3 baths3,361 sq. ft.
3205 Werner Church Ne Road, Canton, OH 44721
MLS# 5245779Listed by: KELLER WILLIAMS LEGACY GROUP REALTY - New
 $84,900Active4 beds 1 baths1,214 sq. ft.
527 Columbus Nw Avenue, Canton, OH 44708
MLS# 5245856Listed by: CUTLER REAL ESTATE - New
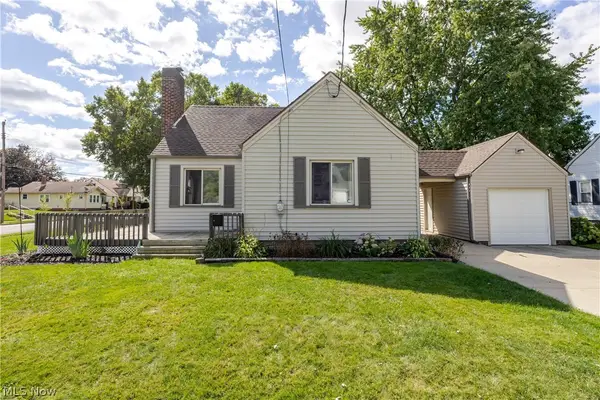 $115,000Active3 beds 1 baths1,110 sq. ft.
1203 Linwood Sw Avenue, Canton, OH 44710
MLS# 5244994Listed by: KELLER WILLIAMS GREATER METROPOLITAN - New
 $134,900Active4 beds 3 baths2,320 sq. ft.
916 6th Nw Street, Canton, OH 44703
MLS# 5245167Listed by: KELLER WILLIAMS LEGACY GROUP REALTY - New
 $125,000Active3 beds 1 baths1,650 sq. ft.
1326 12th Nw Street, Canton, OH 44703
MLS# 5245264Listed by: KELLER WILLIAMS LEGACY GROUP REALTY - New
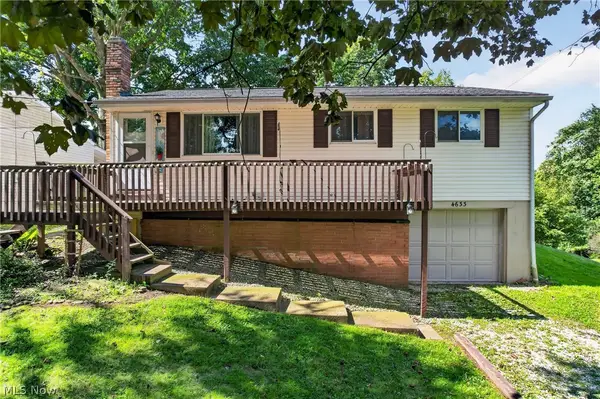 $149,000Active3 beds 1 baths936 sq. ft.
4633 Packard Nw Avenue, Canton, OH 44709
MLS# 5245780Listed by: CUTLER REAL ESTATE


Protect your home and budget from life's surprises with an Assurant Home Warranty, backed by a partner that supports you through every step of homeownership. Explore Plans.
©2026 Century 21 Real Estate LLC. All rights reserved. CENTURY 21®, the CENTURY 21 Logo and C21® are service marks owned by Century 21 Real Estate LLC. Century 21 Real Estate LLC fully supports the principles of the Fair Housing Act and the Equal Opportunity Act. Each office is independently owned and operated. Listing information is deemed reliable but not guaranteed accurate.