
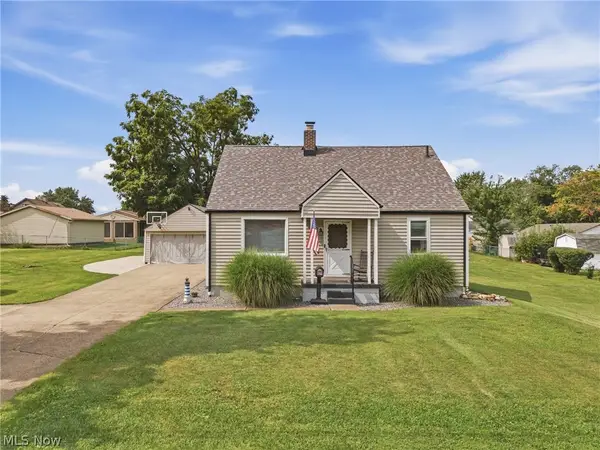
2806 3rd Ne Street, Canton, OH 44704
Local realty services provided by:CENTURY 21 Bolte Real Estate
Listed by: lisa irwin
Office: homesmart real estate momentum llc.
MLS#:5233572
Source:OH_NORMLS
Price summary
- Price:$135,000
- Price per sq. ft.:$84.59
About this home
This adorable Bungalow has so much charm. The hardwood floors give a warmth to this home. Enjoy a relaxing evening on the front porch or by the fire pit in your large back yard. Tucked away on a side street but a short distance from entertainment, shopping, and dining. Call today to schedule a tour with your favorite Realtor. Fireplace for decorative purposes only.
Contact an agent
Home facts
- Year built:1923
- Subdivision & Development:Bachtel
- Listing ID #:5233572
- Added:45 day(s) ago
- Updated:September 19, 2026 at 02:20 PM
Rooms and interior
- Bedrooms:3
- Total bathrooms:1
- Full bathrooms:1
- Rooms Total:6
- Kitchen Description:Range, Refrigerator
- Basement:Yes
- Basement Description:Full, Unfinished
- Living area:1,596 sq. ft.
Heating and cooling
- Cooling:Central Air
- Heating:Fireplaces, Forced Air, Gas
- Central air:Yes
Structure and exterior
- Roof:Metal
- Year built:1923
- Building area:1,596 sq. ft.
- Lot area:0.23 Acres
- Architectural Style:Bungalow
- Construction Materials:Vinyl Siding
- Exterior Features:Porch
- Levels:1 Story
Utilities
- Water:Well
- Sewer:Septic Tank
Finances and disclosures
- Price:$135,000
- Price per sq. ft.:$84.59
- Tax amount:$1,210 (2025)
Features and amenities
- Appliances:Range, Refrigerator, Washer
- Laundry features:Dryer, Washer
Parking
- Parking description:Detached, Garage
- Garage:Yes
- Garage spaces:1

New listings near 2806 3rd Ne Street
- New
 $40,000Active5 beds 2 baths2,236 sq. ft.
1210 Lawrence Ne Road, Canton, OH 44705
MLS# 5246417Listed by: VSD REALTY, LLC. - New
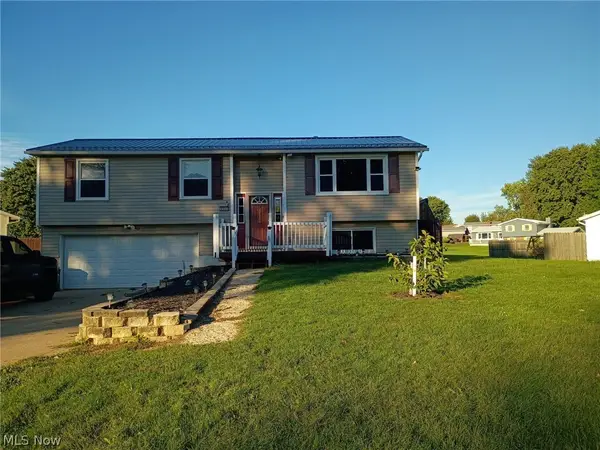 $255,000Active3 beds 1 baths1,452 sq. ft.
3344 Berrywood Sw Avenue, Canton, OH 44706
MLS# 5246343Listed by: KELLER WILLIAMS CHERVENIC RLTY - New
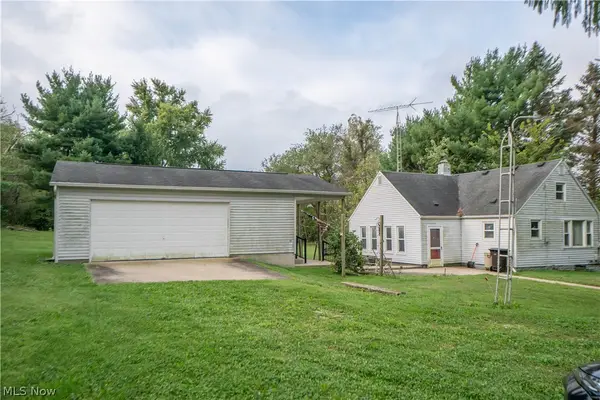 $50,000Active2 beds 1 baths1,280 sq. ft.
1620 Baum Se Street, Canton, OH 44707
MLS# 5246025Listed by: KELLER WILLIAMS LEGACY GROUP REALTY - Open Sun, 11am to 12:30pmNew
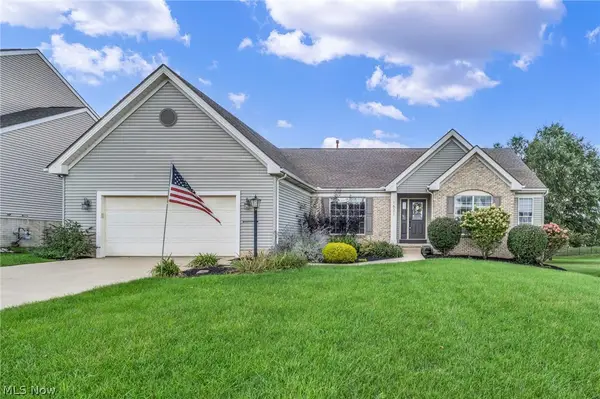 $400,000Active3 beds 3 baths2,013 sq. ft.
1621 Cadney Ne Street, Canton, OH 44714
MLS# 5245065Listed by: EXP REALTY, LLC. - New
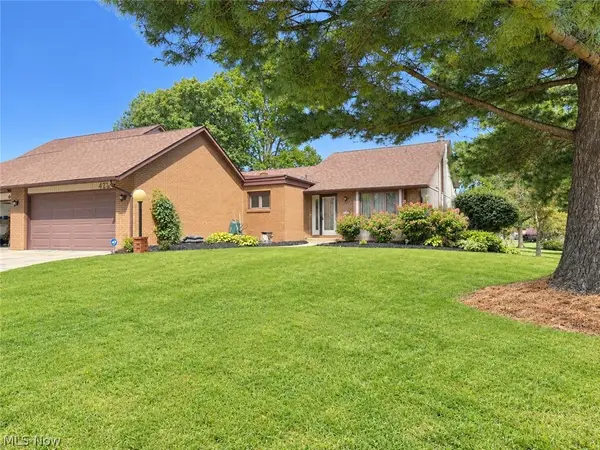 $289,900Active2 beds 2 baths2,096 sq. ft.
4727 Greenbriar Ne Square, Canton, OH 44714
MLS# 5245207Listed by: CUTLER REAL ESTATE - Open Sun, 12 to 2pmNew
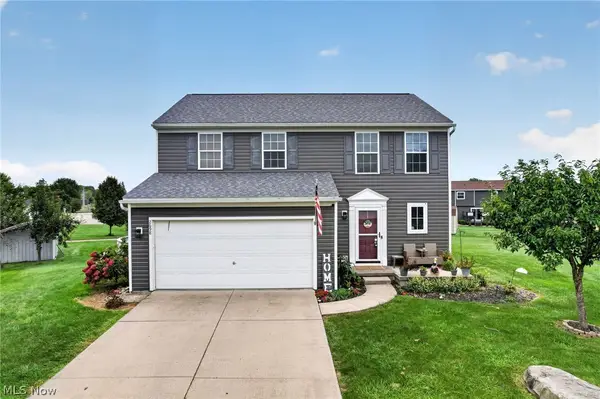 $284,900Active3 beds 4 baths2,192 sq. ft.
2698 Dutch Ne Circle, Canton, OH 44721
MLS# 5245770Listed by: EXP REALTY, LLC. - New
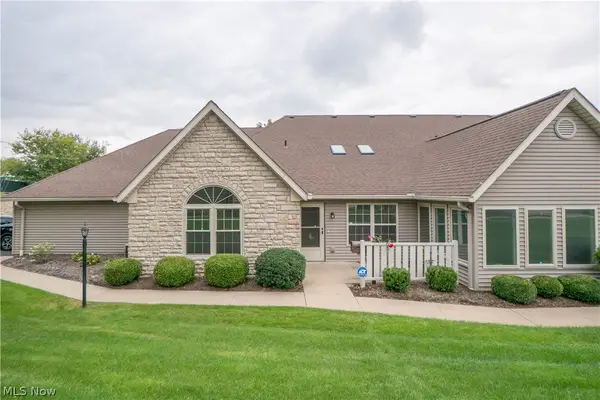 $224,900Active2 beds 2 baths1,476 sq. ft.
2573 Barnstone Sw Avenue, Canton, OH 44706
MLS# 5245812Listed by: KELLER WILLIAMS LEGACY GROUP REALTY - New
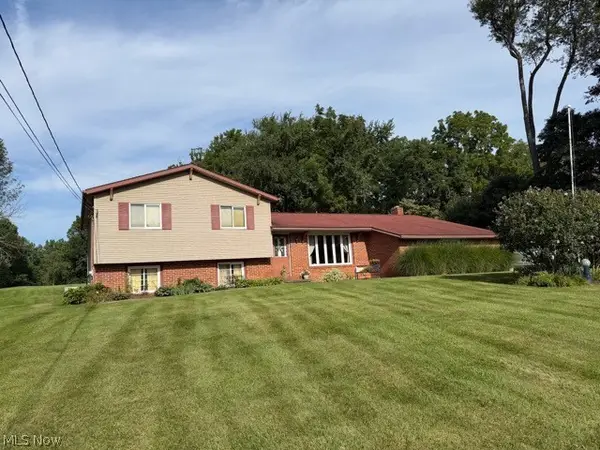 Active3 beds 2 baths
9011 Lost Trail Ne Avenue, Canton, OH 44721
MLS# 5246291Listed by: KIKO - Open Sun, 2 to 3:30pmNew
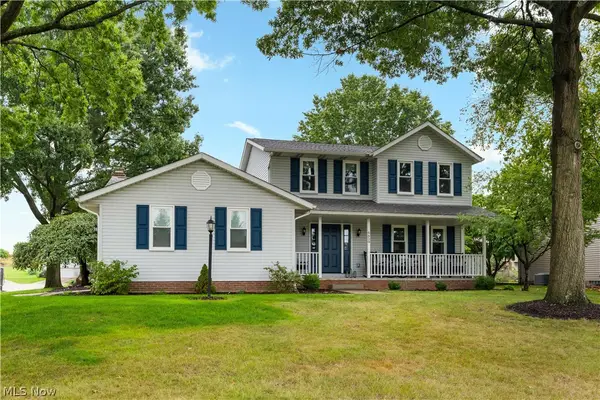 $374,900Active3 beds 3 baths2,388 sq. ft.
6650 Blendon Nw Avenue, Canton, OH 44718
MLS# 5244920Listed by: RE/MAX EDGE REALTY - Open Sat, 11am to 1pmNew
 $194,900Active4 beds 2 baths1,536 sq. ft.
1815 Sandwith Sw Avenue, Canton, OH 44706
MLS# 5244987Listed by: COLDWELL BANKER SCHMIDT REALTY


Protect your home and budget from life's surprises with an Assurant Home Warranty, backed by a partner that supports you through every step of homeownership. Explore Plans.
©2026 Century 21 Real Estate LLC. All rights reserved. CENTURY 21®, the CENTURY 21 Logo and C21® are service marks owned by Century 21 Real Estate LLC. Century 21 Real Estate LLC fully supports the principles of the Fair Housing Act and the Equal Opportunity Act. Each office is independently owned and operated. Listing information is deemed reliable but not guaranteed accurate.