
3098 Huntcliffe Ne Road, Canton, OH 44721
Local realty services provided by:CENTURY 21 Bolte Real Estate
Upcoming open houses
- Sun, Sep 2002:00 pm - 04:00 pm
Listed by: liz sanders
Office: keller williams legacy group realty
MLS#:5244414
Source:OH_NORMLS
Price summary
- Price:$449,000
- Price per sq. ft.:$209.23
About this home
SPECTACULAR custom built Canterbury Creek home truly has it all! The huge covered front porch invites you in, and offers the first glimpse of this special home. From custom hand crafted features, to the curated back yard with multiple porches and patios, the owners left no stone unturned when they designed and built this amazing home. The first floor primary suite and laundry, open concept, office with glass french doors and half bath come together to create beautiful and convenient living spaces. Tons of windows, neutral color pallet, and 9' ceilings offer a bright open feel no matter where you spend your time. Whether relaxing in front of the fireplace, flanked by hand crafted bookcases and mantle, cooking and baking in the chef's dream kitchen with gorgeous granite countertops, handcrafted cabinets with lighting, an enormous island, stainless appliances and custom coffee bar, or perhaps gathered around the table in the dining area, taking in the wooded views and wildlife through large windows and doors, there isn't a spot that doesn't feel perfectly like home. Upstairs you will discover 2 more generous bedrooms and a full bath. The full, 12 course block basement with huge workshop also offers lots of options for finishing, including plumbing already in place for a future full bath. Step into the backyard to find a private, wooded oasis. Another covered porch, large patio, pergola with lighting and ceiling fans, and a cozy firepit invite you to take your pick of where you'll sit to enjoy your morning coffee, or wind down at day's end. The tranquil, wooded yard is backed by Stark Parks land and Nimishillen Creek. Kayaks anyone? The 3 car garage and oversized concrete drive offer plenty of space to park and store your toys and lawn equipment. From the quality and craftsmanship painstakingly built into every space, to the peaceful setting, to the convenient to everything locaion...this home is truly a Plain Township treasure. Schedule your private tour today!...
Contact an agent
Home facts
- Year built:2016
- Subdivision & Development:Canterbury Crk 02
- Listing ID #:5244414
- Added:1 day(s) ago
- Updated:September 14, 2026 at 05:44 PM
Rooms and interior
- Bedrooms:3
- Total bathrooms:3
- Full bathrooms:2
- Half bathrooms:1
- Kitchen Description:Dishwasher, Disposal, Freezer, Microwave, Range, Refrigerator
- Basement:Yes
- Basement Description:Full
- Living area:2,146 sq. ft.
Heating and cooling
- Cooling:Central Air
- Heating:Forced Air, Gas
- Central air:Yes
Structure and exterior
- Roof:Asphalt, Fiberglass
- Year built:2016
- Building area:2,146 sq. ft.
- Lot area:0.27 Acres
- Lot Features:Wooded/Treed
- Construction Materials:Vinyl Siding
- Exterior Features:Patio, Wooded
- Levels:2 Stories, 2 Story
Utilities
- Water:Public
- Sewer:Public Sewer
Finances and disclosures
- Price:$449,000
- Price per sq. ft.:$209.23
- Tax amount:$5,186 (2025)
Features and amenities
- Appliances:Dishwasher, Disposal, Microwave, Range, Refrigerator, Washer, Water Softener
- Laundry features:Dryer, Washer
Parking
- Parking description:Attached, Garage
- Garage:Yes
- Garage spaces:3

New listings near 3098 Huntcliffe Ne Road
- New
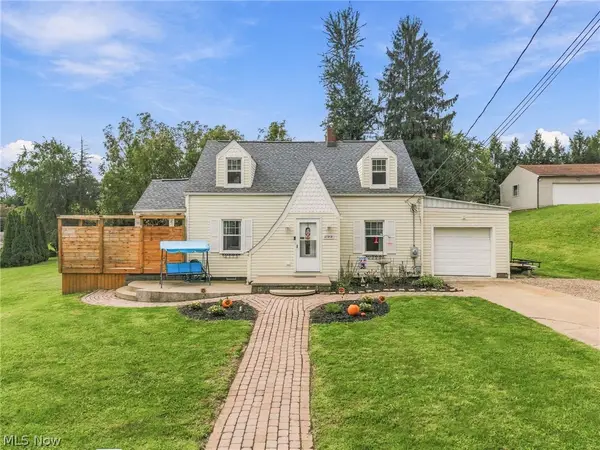 $239,900Active3 beds 2 baths1,292 sq. ft.
122 37th Sw Street, Canton, OH 44706
MLS# 5243395Listed by: KELLER WILLIAMS LEGACY GROUP REALTY - New
 $444,900Active3 beds 3 baths2,882 sq. ft.
1212 Buena Vista Ne Street, Canton, OH 44714
MLS# 5243410Listed by: KELLER WILLIAMS LEGACY GROUP REALTY - New
 $100,000Active3 beds 1 baths1,288 sq. ft.
329 Girard Ne Avenue, Canton, OH 44704
MLS# 5244287Listed by: HACKENBERG REALTY GROUP - New
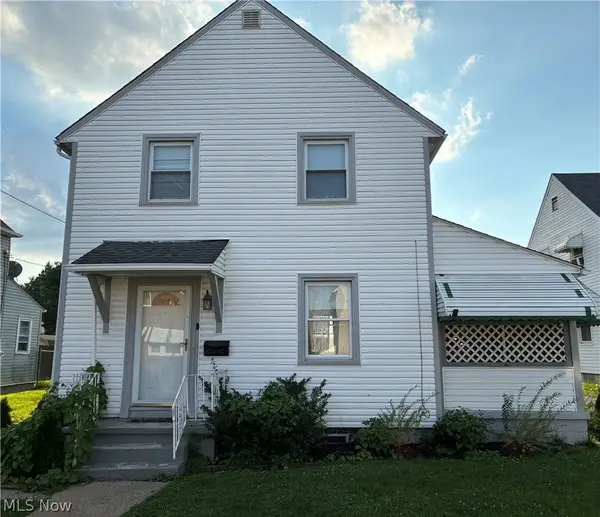 $115,000Active3 beds 1 baths1,260 sq. ft.
Address Withheld By Seller, Canton, OH 44710
MLS# 5244515Listed by: KELLER WILLIAMS CHERVENIC REALTY - New
 $164,900Active3 beds 1 baths1,468 sq. ft.
1902 Root Ne Avenue, Canton, OH 44705
MLS# 5243715Listed by: KELLER WILLIAMS LEGACY GROUP REALTY - New
 $239,900Active3 beds 2 baths1,885 sq. ft.
1325 Delverne Sw Avenue, Canton, OH 44710
MLS# 5244544Listed by: RE/MAX TRENDS REALTY - Open Sat, 1 to 2:30pmNew
 $268,000Active3 beds 2 baths1,863 sq. ft.
922 Benskin Sw Avenue, Canton, OH 44710
MLS# 5244604Listed by: KELLER WILLIAMS LEGACY GROUP REALTY - New
 $120,000Active5 beds 3 baths2,056 sq. ft.
804 Marion Sw Avenue, Canton, OH 44707
MLS# 5213658Listed by: 1ST CAVALRY HOMES REAL ESTATE & PROPERTY MGMT. - New
 $40,000Active0.38 Acres
3618 Rowland Ne Avenue, Canton, OH 44714
MLS# 5244212Listed by: KELLER WILLIAMS LEGACY GROUP REALTY


Protect your home and budget from life's surprises with an Assurant Home Warranty, backed by a partner that supports you through every step of homeownership. Explore Plans.
©2026 Century 21 Real Estate LLC. All rights reserved. CENTURY 21®, the CENTURY 21 Logo and C21® are service marks owned by Century 21 Real Estate LLC. Century 21 Real Estate LLC fully supports the principles of the Fair Housing Act and the Equal Opportunity Act. Each office is independently owned and operated. Listing information is deemed reliable but not guaranteed accurate.