
3404 Wicker Ne Street, Canton, OH 44721
Local realty services provided by:CENTURY 21 Bolte Real Estate
Listed by: joel gladysz
Office: keller williams legacy group realty
MLS#:5243896
Source:OH_NORMLS
Price summary
- Price:$339,900
- Price per sq. ft.:$182.74
- Monthly HOA dues:$10.42
About this home
Discover your dream home in the highly sought-after Wicker Creek allotment of Plain Township! Situated on a quiet, friendly street, this newer construction property offers the perfect blend of comfort and convenience within the desirable Plain Local School District. The main floor is designed for effortless entertaining, featuring an open, inviting living space that flows seamlessly to the outdoors. Step through the rear sliding doors off the dining room or access the back deck directly from the kitchen—a perfect setup for summer gatherings in your private, peaceful backyard! Upstairs, you will find four spacious bedrooms, including a primary suite with a dedicated bathroom, plus a second full bathroom and the added convenience of an upstairs laundry room. The home also includes a main-floor half-bath for guests. Need more room? The expansive, unfinished basement offers endless potential to create a customized entertainment area, home gym, or extra living space. The attached garage provides generous room for both vehicle parking and seasonal storage! This move-in-ready home is an exceptional value in a prime location near local amenities and parks. Don’t miss your chance to make this property yours—contact your agent today to schedule a private showing!...
Contact an agent
Home facts
- Year built:2021
- Subdivision & Development:Township/Plain
- Listing ID #:5243896
- Added:1 day(s) ago
- Updated:September 12, 2026 at 02:29 PM
Rooms and interior
- Bedrooms:4
- Total bathrooms:3
- Full bathrooms:2
- Half bathrooms:1
- Kitchen Description:Dishwasher, Range, Refrigerator
- Basement:Yes
- Basement Description:Full, Unfinished
- Living area:1,860 sq. ft.
Heating and cooling
- Cooling:Central Air
- Heating:Forced Air, Gas
- Central air:Yes
Structure and exterior
- Roof:Shingle
- Year built:2021
- Building area:1,860 sq. ft.
- Lot area:0.36 Acres
- Construction Materials:Vinyl Siding
- Exterior Features:Deck
- Levels:2 Stories, 2 Story
Utilities
- Water:Public
- Sewer:Public Sewer
Finances and disclosures
- Price:$339,900
- Price per sq. ft.:$182.74
- Tax amount:$4,303 (2025)
Features and amenities
- Appliances:Dishwasher, Range, Refrigerator, Washer
- Laundry features:Dryer, Washer
- Amenities:Carbon Monoxide Detectors, Smoke Detectors
Parking
- Parking description:Attached, Driveway, Garage
- Garage:Yes
- Garage spaces:2

New listings near 3404 Wicker Ne Street
- New
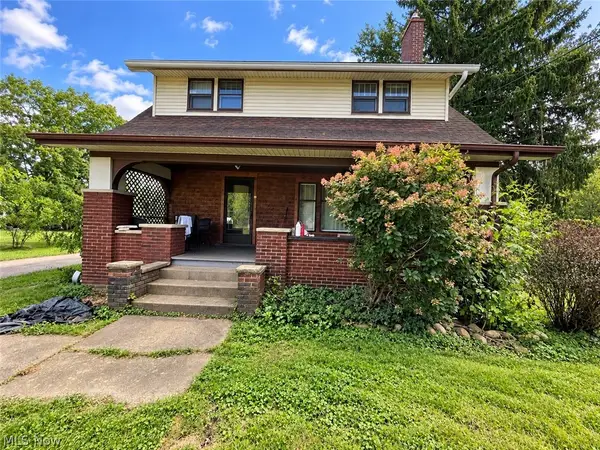 $135,000Active4 beds 2 baths2,086 sq. ft.
3404 Lincoln E Street, Canton, OH 44707
MLS# 5244471Listed by: KELLER WILLIAMS LEGACY GROUP REALTY - New
 $84,900Active3 beds 2 baths1,785 sq. ft.
145 Delaware Sw Avenue, Canton, OH 44710
MLS# 5244473Listed by: NEXT DOOR REALTY LLC - New
 $349,900Active4 beds 2 baths2,533 sq. ft.
3158 SW Rusty Sw Avenue, Canton, OH 44706
MLS# 5243385Listed by: KELLER WILLIAMS LEGACY GROUP REALTY - New
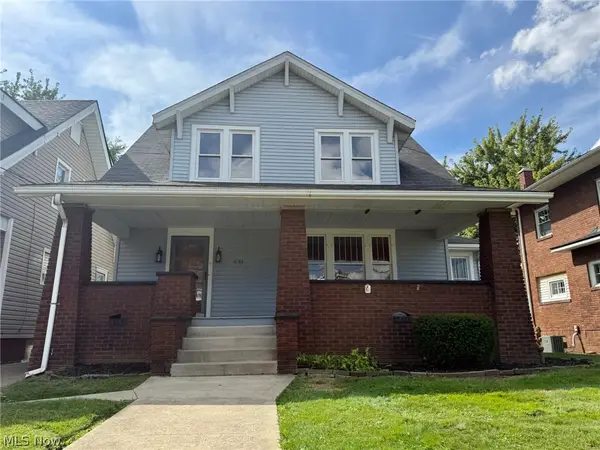 $149,900Active3 beds 1 baths1,952 sq. ft.
1141 Broad Nw Avenue, Canton, OH 44708
MLS# 5244081Listed by: MARGO REAL ESTATE & PROPERTY MGMT LLC - New
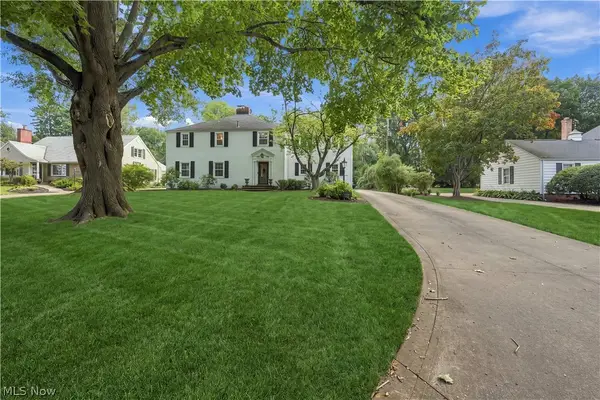 $579,900Active5 beds 4 baths3,519 sq. ft.
3448 Overhill Nw Drive, Canton, OH 44718
MLS# 5243851Listed by: PLUM TREE REALTY, LLC - New
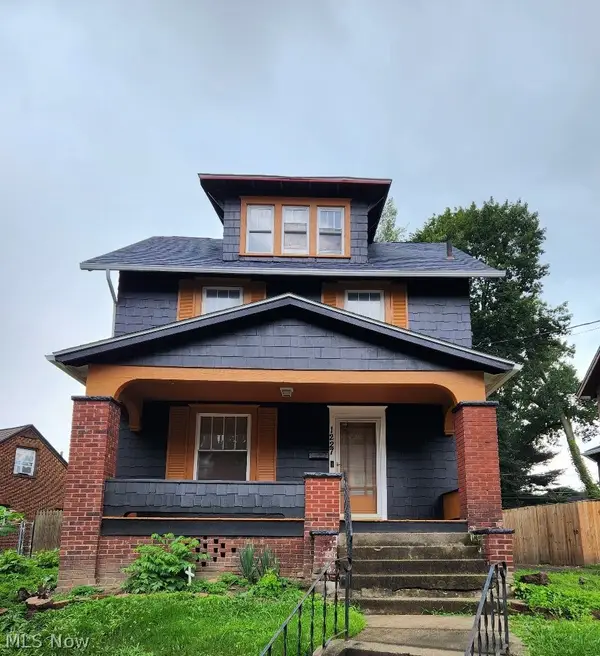 $159,000Active3 beds 2 baths1,248 sq. ft.
1227 Mcgregor Nw Avenue, Canton, OH 44703
MLS# 5244099Listed by: EXP REALTY, LLC - Open Sun, 12 to 2pmNew
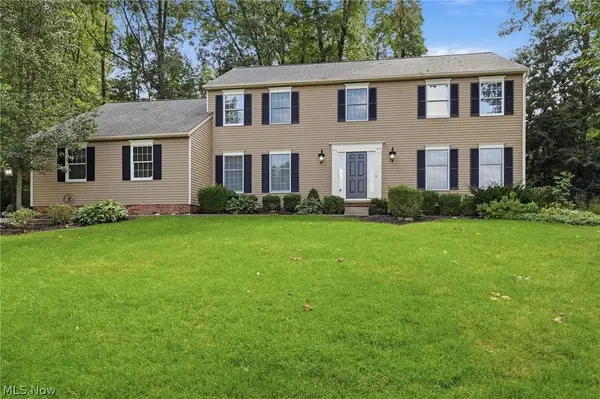 $475,000Active4 beds 3 baths2,772 sq. ft.
5826 Garth Nw Circle, Canton, OH 44718
MLS# 5244394Listed by: RE/MAX CROSSROADS PROPERTIES - Open Sun, 1 to 3pmNew
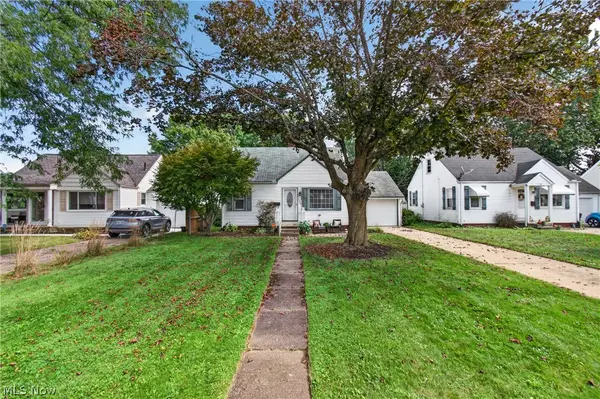 $189,900Active3 beds 1 baths936 sq. ft.
1308 Manor Sw Avenue, Canton, OH 44710
MLS# 5244041Listed by: EXP REALTY, LLC. - New
 $350,000Active3 beds 4 baths3,030 sq. ft.
2215 Tamarack Ne Circle, Canton, OH 44721
MLS# 5243022Listed by: KELLER WILLIAMS LEGACY GROUP REALTY - New
 $149,900Active2 beds 2 baths1,408 sq. ft.
1540-1542 Vassar Nw Avenue, Canton, OH 44703
MLS# 5240144Listed by: KELLER WILLIAMS LEGACY GROUP REALTY


Protect your home and budget from life's surprises with an Assurant Home Warranty, backed by a partner that supports you through every step of homeownership. Explore Plans.
©2026 Century 21 Real Estate LLC. All rights reserved. CENTURY 21®, the CENTURY 21 Logo and C21® are service marks owned by Century 21 Real Estate LLC. Century 21 Real Estate LLC fully supports the principles of the Fair Housing Act and the Equal Opportunity Act. Each office is independently owned and operated. Listing information is deemed reliable but not guaranteed accurate.