
4130 50th Nw Street, Canton, OH 44718
Local realty services provided by:CENTURY 21 Full Service Realty
Listed by: randy l compton
Office: kiko
MLS#:5258231
Source:OH_NORMLS
Price summary
- Price:$350,000
- Price per sq. ft.:$106.54
About this home
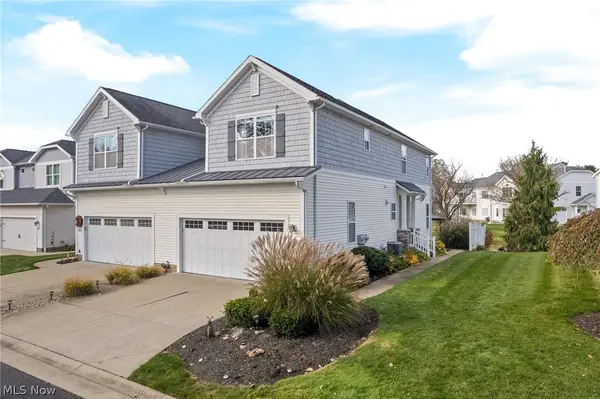
Spanish-style split-level home that offers a pleasing floor plan and is comprised of 4 bedrooms, 2.5 bathrooms, foyer, family room with vaulted ceilings, dining room, eat-in kitchen, living room with gas fireplace, home office, spacious laundry room, full partitioned basement with wet bar and additional storage, breaker electric, well and septic, gas forced-air heat, and central air. Additional features include an attached two-car garage, covered back deck, .60-acre lot, and a convenient location to highways, shopping, and schools. This is a good, solid home that can use some sprucing up and light decorating to your liking.
Contact an agent
Home facts
- Year built:1975
- Subdivision & Development:North Avondale Heights
- Listing ID #:5258231
- Added:1 day(s) ago
- Updated:November 03, 2026 at 10:45 PM
Rooms and interior
- Bedrooms:4
- Total bathrooms:3
- Full bathrooms:2
- Half bathrooms:1
- Rooms Total:10
- Kitchen Description:Range, Refrigerator
- Basement:Yes
- Basement Description:Partially Furnished
- Living area:3,285 sq. ft.
Heating and cooling
- Cooling:Central Air
- Heating:Forced Air, Gas
- Central air:Yes
Structure and exterior
- Roof:Asphalt
- Year built:1975
- Building area:3,285 sq. ft.
- Lot area:0.6 Acres
- Construction Materials:Brick
- Exterior Features:Deck
Utilities
- Water:Well
- Sewer:Septic Tank
Finances and disclosures
- Price:$350,000
- Price per sq. ft.:$106.54
- Tax amount:$4,410 (2025)
Features and amenities
- Appliances:Range, Refrigerator, Water Softener
- Amenities:Smoke Detectors
Parking
- Parking description:Attached, Garage
- Garage:Yes
- Garage spaces:2

New listings near 4130 50th Nw Street
- New
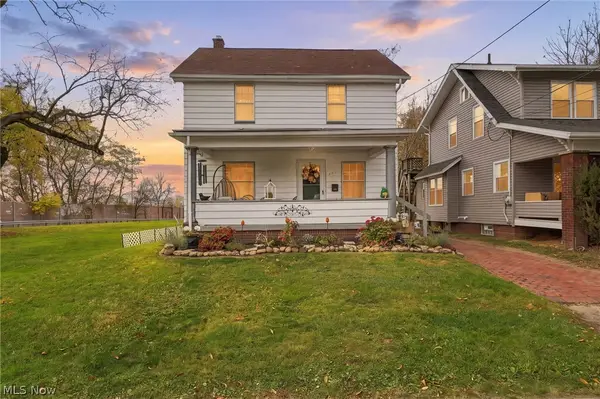 $124,900Active3 beds 1 baths1,298 sq. ft.
511 Girard Se Avenue, Canton, OH 44707
MLS# 5257869Listed by: KELLER WILLIAMS LEGACY GROUP REALTY - New
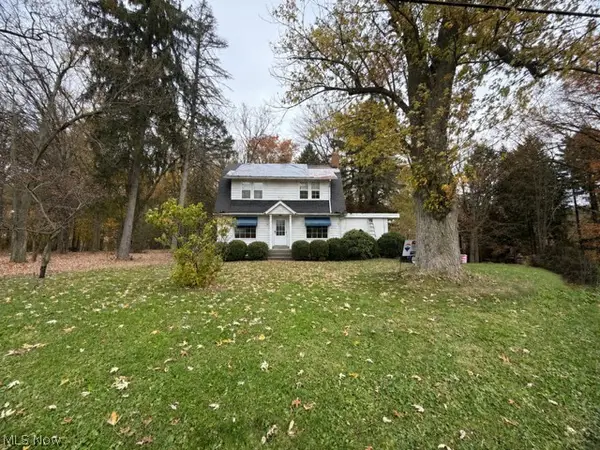 $550,000Active5 beds 4 baths1,748 sq. ft.
3626 Waynesburg Se Drive, Canton, OH 44707
MLS# 5257960Listed by: RE/MAX EDGE REALTY - New
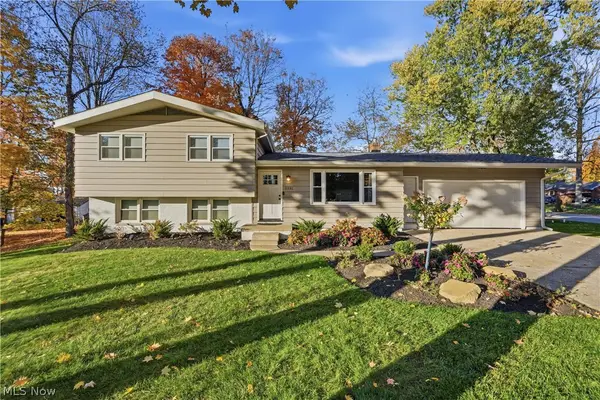 $274,900Active3 beds 2 baths1,638 sq. ft.
2331 49th Ne Street, Canton, OH 44705
MLS# 5258126Listed by: CUTLER REAL ESTATE - New
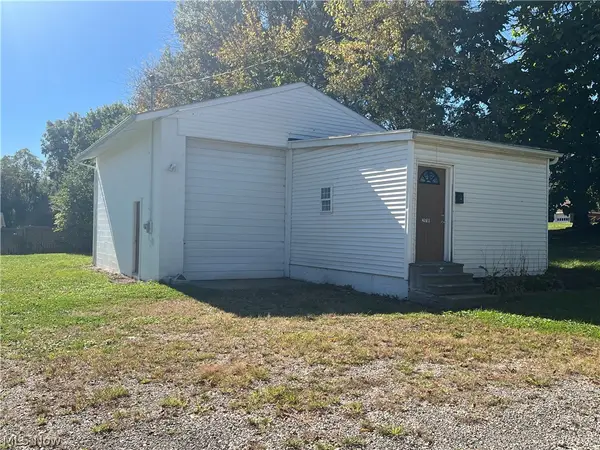 Active-- beds -- baths1,004 sq. ft.
2618 Georgetown Ne Road, Canton, OH 44704
MLS# 5254698Listed by: WHIPPLE AUCTION & REALTY INC - New
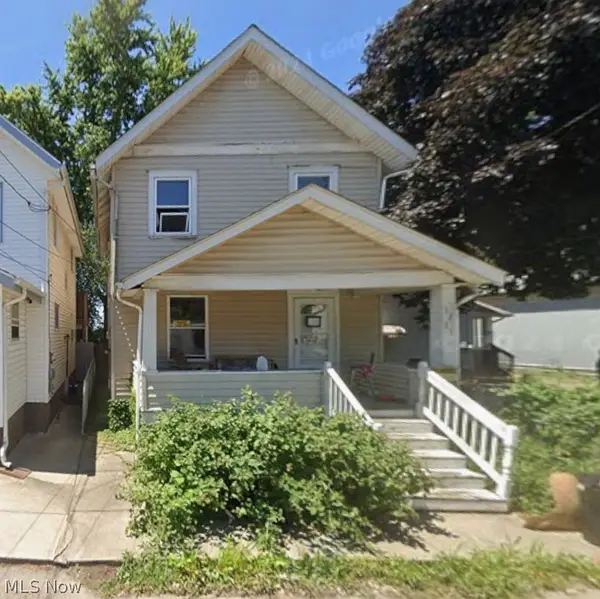 Active3 beds 1 baths
1231 Minerva Nw Court, Canton, OH 44703
MLS# 5256784Listed by: KELLER WILLIAMS LEGACY GROUP REALTY - New
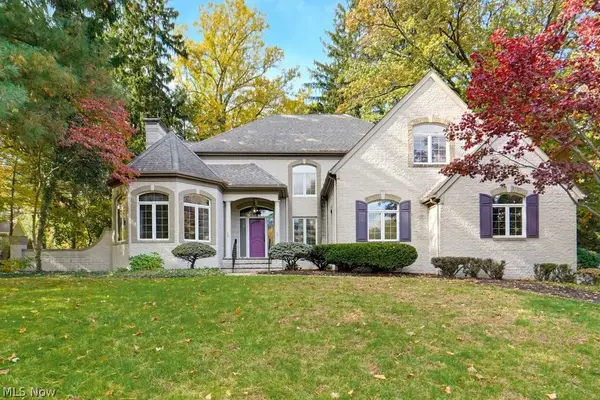 $825,000Active4 beds 6 baths5,526 sq. ft.
4171 Glenmoor Nw Road, Canton, OH 44718
MLS# 5256113Listed by: KELLER WILLIAMS LIVING - New
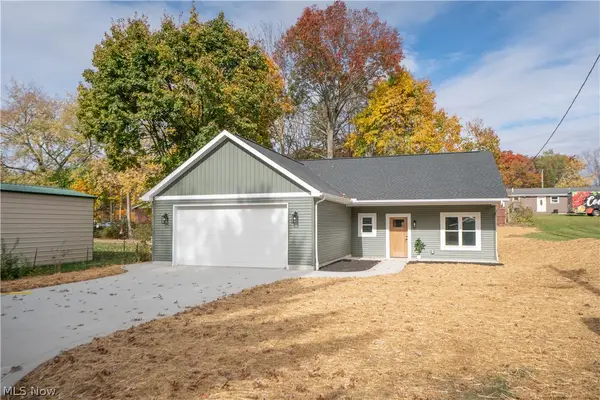 $299,900Active3 beds 2 baths1,580 sq. ft.
5941 Walbrook Nw Street, Canton, OH 44718
MLS# 5256821Listed by: KELLER WILLIAMS LEGACY GROUP REALTY - New
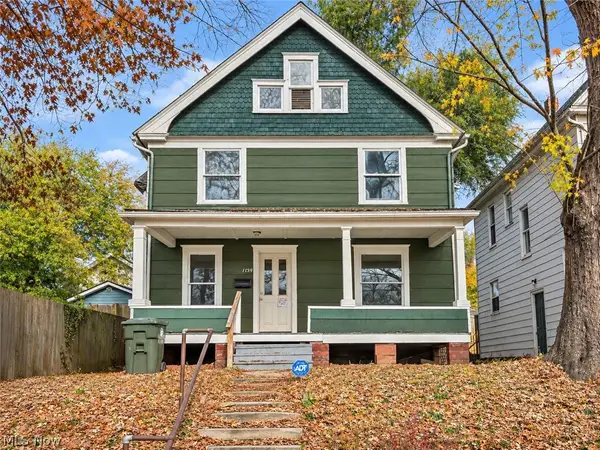 $39,900Active4 beds 1 baths1,456 sq. ft.
1139 11th Nw Street, Canton, OH 44703
MLS# 5257939Listed by: RE/MAX INFINITY - New
 $299,900Active2 beds 3 baths1,887 sq. ft.
1357 Cascade E Circle, Canton, OH 44708
MLS# 5256393Listed by: KELLER WILLIAMS LEGACY GROUP REALTY


Protect your home and budget from life's surprises with an Assurant Home Warranty, backed by a partner that supports you through every step of homeownership. Explore Plans.
©2026 Century 21 Real Estate LLC. All rights reserved. CENTURY 21®, the CENTURY 21 Logo and C21® are service marks owned by Century 21 Real Estate LLC. Century 21 Real Estate LLC fully supports the principles of the Fair Housing Act and the Equal Opportunity Act. Each office is independently owned and operated. Listing information is deemed reliable but not guaranteed accurate.